Listed by Courtney Banker, 605.490.7222, eXp Realty. Meticulously maintained and filled with updates, this ground-level condo is truly move-in ready! Offering just under 1,200 sq. ft. with 2 bedrooms and 2 bathrooms, this home is comfortable, inviting, and designed for easy living. The open-concept layout offers a great flow from the dining area into the kitchen and spacious living room, creating a welcoming space for everyday living and entertaining. The kitchen features refurbished countertops, ample cabinet space, and updated appliances. Recent updates throughout include newer windows, updated bathrooms, newer flooring, cove heating, new window blinds, and updated lighting. The spacious primary bedroom is tucked away at the back of the home and features two closets plus an ensuite bathroom with a walk-in shower. The second bedroom and full bathroom offer great flexibility for guests, a home office, or additional living space. Convenient in-unit laundry is located in the hallway. A favorite feature is the south-facing, enclosed four-season sunroom, offering an additional 18' x 8' of space to enjoy year-round. Newer windows and a storage closet add to its functionality. You’ll also appreciate the dedicated parking space, single garage stall with new door opener, and access to a residents-only community gathering space. The association fee includes water, garbage, snow removal, and lawn care, making this an easy, low-maintenance home to enjoy. Located close to The Monument Convention Center, Roosevelt Park, Memorial Park, The Journey Museum, and downtown restaurants and businesses. With thoughtful updates, great spaces, and a convenient central location, this one is ready for its next owner!
For sale
Price cut: $14K (10/4)
$165,000
230 E Philadelphia St, Rapid City, SD 57701
2beds
1,153sqft
Townhouse
Built in 1973
-- sqft lot
$-- Zestimate®
$143/sqft
$-- HOA
What's special
Spacious primary bedroomDedicated parking spaceStorage closetNewer windowsNewer flooringUpdated lightingUpdated appliances
- 29 days
- 451
- 20
Zillow last checked:
Listing updated:
Listed by:
COURTNEY BANKER 605-490-7222,
EXP REALTY
Source: Black Hills AOR,MLS#: 181059
Facts & features
Interior
Bedrooms & bathrooms
- Bedrooms: 2
- Bathrooms: 2
- Full bathrooms: 2
Bathroom
- Features: Shower and Tub, Primary Bath
Dining room
- Features: Combination
Heating
- Electric, Radiant, Baseboard
Features
- Flooring: Carpet, Laminate
- Has basement: No
- Has fireplace: No
- Fireplace features: None
Interior area
- Total structure area: 1,153
- Total interior livable area: 1,153 sqft
Property
Parking
- Total spaces: 1
- Parking features: One Car, Detached
- Garage spaces: 1
- Has uncovered spaces: Yes
- Details: Driveway Exposure(South)
Features
- Fencing: None
- Has view: Yes
- View description: City, Hills, Neighborhood
Lot
- Features: Level
Details
- Parcel number: 2036407005
Construction
Type & style
- Home type: Townhouse
- Architectural style: Ranch
- Property subtype: Townhouse
Materials
- Frame
- Foundation: Slab
- Roof: Composition
Condition
- Year built: 1973
Community & HOA
Community
- Subdivision: Highlanders
HOA
- Has HOA: Yes
- Amenities included: Clubhouse
- Services included: Trash, Maintenance Grounds, Maintenance Structure, Snow Removal, Water, Other (See Remarks)
Location
- Region: Rapid City
Financial & listing details
- Price per square foot: $143/sqft
- Date on market: 9/17/2026
Estimated market value
Not available
Estimated sales range
Not available
Not available
Price history
| Date | Event | Price |
|---|---|---|
| 10/4/2026 | Price change | $165,000-7.8%$143/sqft |
Source:  Black Hills AOR #181059 Report a problem Black Hills AOR #181059 Report a problem | ||
| 8/19/2026 | Listed for sale | $179,000-2.2%$155/sqft |
Source: Black Hills AOR #180596 Report a problem | ||
| 8/18/2026 | Listing removed | $183,000$159/sqft |
Source: Black Hills AOR #178334 Report a problem | ||
| 7/31/2026 | Price change | $183,000-3.7%$159/sqft |
Source: Black Hills AOR #178334 Report a problem | ||
| 7/21/2026 | Price change | $190,000-4.5%$165/sqft |
Source: Black Hills AOR #178334 Report a problem | ||
| 6/25/2026 | Price change | $199,000-5.2%$173/sqft |
Source: Black Hills AOR #178334 Report a problem | ||
| 4/8/2026 | Listed for sale | $210,000+27.3%$182/sqft |
Source: Black Hills AOR #178334 Report a problem | ||
| 3/22/2023 | Listing removed | -- |
Source: Black Hills AOR #162593 Report a problem | ||
| 2/27/2023 | Contingent | $164,900$143/sqft |
Source: Black Hills AOR #162593 Report a problem | ||
| 2/23/2023 | Listed for sale | $164,900+16.1%$143/sqft |
Source: Black Hills AOR #162593 Report a problem | ||
| 4/29/2022 | Listing removed | -- |
Source: Black Hills AOR #158268 Report a problem | ||
| 3/25/2022 | Contingent | $142,000$123/sqft |
Source: Black Hills AOR #158286 Report a problem | ||
| 3/24/2022 | Price change | $142,000+4.4%$123/sqft |
Source: Black Hills AOR #158286 Report a problem | ||
| 3/23/2022 | Listed for sale | $136,000-9.3%$118/sqft |
Source: Black Hills AOR #158268 Report a problem | ||
| 10/6/2021 | Listing removed | -- |
Source: Local MLS Report a problem | ||
| 9/22/2021 | Listed for sale | $149,900$130/sqft |
Source: Local MLS #156262 Report a problem | ||
Public tax history
| Year | Property taxes | Tax assessment |
|---|---|---|
| 2020 | -- | -- |
| 2019 | -- | -- |
| 2018 | -- | -- |
| 2017 | -- | -- |
| 2016 | -- | -- |
| 2015 | -- | -- |
| 2014 | -- | -- |
Find assessor info on the county website
Monthly payment
Est. payment
Payment breakdown
Explore the cost of this home by adjusting the details. Changes won't be saved.Climate risks
Neighborhood: 57701
Nearby schools
Schools provided by the listing agent
- District: Rapid City
Source: Black Hills AOR. This data may not be complete. We recommend contacting the local school district to confirm school assignments for this home.
- $554,0004 bd2 ba2.9k sqft202 E Philadelphia St, Rapid City, SD 57701Off Market
- $--1 bd1 ba750 sqft215 E Denver St #215, Rapid City, SD 57701Off Market
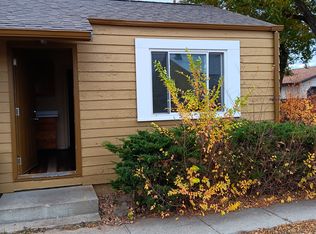
- $147,3002 bd2 ba1.1k sqft234 E Philadelphia St APT B5, Rapid City, SD 57701Off Market
- $162,5002 bd2 ba1.1k sqft230 E Philadelphia St APT A1, Rapid City, SD 57701Off Market
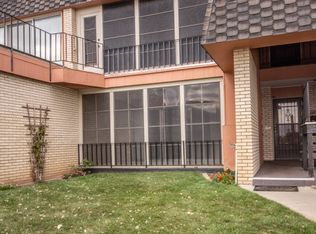
Similar homes
- $165,0002 bd-- ba1.1k sqft230 E PHILADELPHIA #A2, Rapid City, SD 57701For Sale
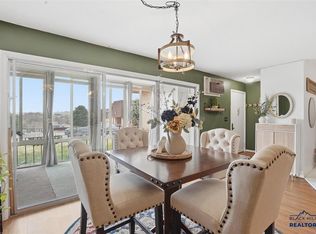 MLS ID #181059. eXp Realty
 - $165,0003 bd1 ba906 sqft809 Willsie Ave, Rapid City, SD 57701For Sale
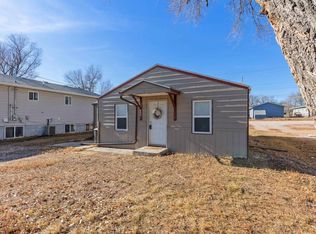 MLS ID #181205, CALLI KOSMICKI, RE/MAX ADVANTAGE. Black Hills AOR
 - $198,7002 bd1 ba940 sqft121 E Nowlin St, Rapid City, SD 57701For Sale
 MLS ID #181180, RENEE SALES, RE/MAX ADVANTAGE. Black Hills AOR
 - $159,9001 bd1 ba648 sqft229 Doolittle St, Rapid City, SD 57701For Sale
 MLS ID #180979, BILLY HALL, BETTER WAY HALF FEE REALTY. Black Hills AOR
