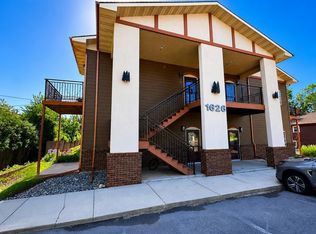
Coveted main floor Evergreen condominium, westside of town, close to bike path and Canyon Lake Park. Nice quiet location. First building of two buildings, each with 16 units. Huge parking space between the two buildings. Two bedrooms, one would be great for dining room or office, two full baths, one with washer and dryer. Hardwood floors in all rooms except the kitchen and bathrooms which have tile. Hard surface countertops. Private deck off living room. Parking available in front of the door. Dishwasher is less than 2 years old. Stove is approximately 3 years old. Newer air conditioning unit. Covenants do not allow pets, only a couple pets were grandfathered in. Move-in ready. Great location!
Under contract
$187,000
1626 Evergreen Dr, Rapid City, SD 57702
2beds
940sqft
Condominium
Built in 2006
-- sqft lot
$202,600 Zestimate®
$199/sqft
$-- HOA
What's special
Two bedroomsNewer air conditioning unitHard surface countertops
- 261 days |
- 25 |
- 0 |
Zillow last checked:
Listing updated:
Listed by:
Kathryn Sundby,
Sun Real Estate MLS Only,
Robert Sundby,
Sun Real Estate MLS Only
Source: Mount Rushmore Area AOR,MLS#: 86791
Facts & features
Interior
Bedrooms & bathrooms
- Bedrooms: 2
- Bathrooms: 2
- Full bathrooms: 2
Heating
- Electric, None
Cooling
- Wall Unit(s)
Appliances
- Included: Refrigerator, Electric Range Oven, Washer, Dryer
- Laundry: Main Level
Features
- Flooring: Wood, Tile
- Windows: Window Coverings
- Has basement: No
- Number of fireplaces: 1
- Fireplace features: None
Interior area
- Total structure area: 940
- Total interior livable area: 940 sqft
Property
Parking
- Parking features: No Garage
Features
- Patio & porch: Open Patio
Lot
- Size: 3,484 Square Feet
- Features: None
Construction
Type & style
- Home type: Condo
- Architectural style: Ranch
- Property subtype: Condominium
Materials
- Frame, Other
- Roof: Composition
Condition
- Year built: 2006
Community & HOA
Community
- Security: Smoke Detector(s)
- Subdivision: Evergreens Condominiums II
HOA
- Amenities included: None
- Services included: Trash, Insurance, Maintenance Grounds, Road Maintenance, Snow Removal, Water
Location
- Region: Rapid City
Financial & listing details
- Price per square foot: $199/sqft
- Date on market: 12/1/2025
- Listing terms: Cash,New Loan
Estimated market value
$202,600
$192,000 - $213,000
$1,367/mo
Price history
| Date | Event | Price |
|---|---|---|
| 8/17/2026 | Listed for rent | $1,485+14.2%$2/sqft |
Source: Zillow Rentals Report a problem | ||
| 3/30/2026 | Contingent | $187,000$199/sqft |
Source:  Mount Rushmore Area AOR #86791 Report a problem Mount Rushmore Area AOR #86791 Report a problem | ||
| 12/1/2025 | Listed for sale | $187,000$199/sqft |
Source: Mount Rushmore Area AOR #86791 Report a problem | ||
| 4/1/2025 | Listing removed | $1,300$1/sqft |
Source: Zillow Rentals Report a problem | ||
| 3/18/2025 | Price change | $1,300+4%$1/sqft |
Source: Zillow Rentals Report a problem | ||
| 1/30/2025 | Listed for rent | $1,250$1/sqft |
Source: Zillow Rentals Report a problem | ||
Public tax history
Tax history is unavailable.
Monthly payment
Est. payment
Payment breakdown
Explore the cost of this home by adjusting the details. Changes won't be saved.Climate risks
Neighborhood: 57702
Nearby schools
GreatSchools rating
- 6/10Meadowbrook Elementary - 10Grades: K-5Distance: 0.5 mi
- 5/10West Middle School - 37Grades: 6-8Distance: 0.4 mi
- 5/10Stevens High School - 42Grades: 9-12Distance: 0.7 mi
Schools provided by the listing agent
- District: Rapid City
Source: Mount Rushmore Area AOR. This data may not be complete. We recommend contacting the local school district to confirm school assignments for this home.
- $199,0002 bd2 ba940 sqft1626-2 Evergreen Dr, Rapid City, SD 57702For Sale
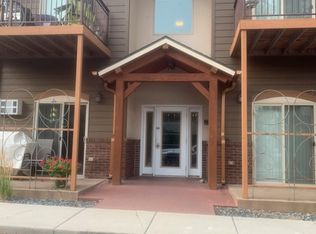
- $224,4002 bd2 ba940 sqft1626 Evergreen Dr APT 12, Rapid City, SD 57702Off Market
- $226,1002 bd2 ba940 sqft1626 Evergreen Dr APT 6, Rapid City, SD 57702Off Market
- $218,5002 bd2 ba940 sqft1626 Evergreen Dr APT 9, Rapid City, SD 57702Off Market

- $218,0002 bd2 ba940 sqft1626 Evergreen Dr APT 1, Rapid City, SD 57702Off Market
- $226,1002 bd2 ba940 sqft1626 Evergreen Dr APT 3, Rapid City, SD 57702Off Market
- $201,8002 bd2 ba940 sqft1626 Evergreen Dr APT 4, Rapid City, SD 57702Off Market
- $227,2002 bd2 ba940 sqft1626 Evergreen Dr APT 5, Rapid City, SD 57702Off Market
A local agent can set up tours, give advice and negotiate with sellers.
A local lender can help you make sure your offer is ready when you are.
Similar homes
- $199,0002 bd2 ba940 sqft1626-2 Evergreen Dr, Rapid City, SD 57702For SaleMLS ID #89017, Holly Glatt Pierson. Mount Rushmore Area AOR
- $214,9002 bd2 ba940 sqft1632 Evergreen Dr, Rapid City, SD 57702For Sale
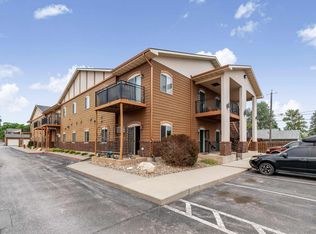 MLS ID #179426, ALICEN DUPONT, EXP REALTY. Black Hills AOR
 - $185,0002 bd2 ba1k sqft4616 Chalkstone Dr #I, Rapid City, SD 57701For Sale
 MLS ID #180245, HENRY R ULRICH III, ASCEND REALTY INC.. Black Hills AOR
 - $179,0002 bd2 ba1.1k sqft230 E Philadelphia St, Rapid City, SD 57701For Sale
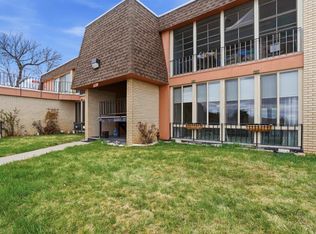 MLS ID #180596, FRANCIS M BIERMAN, EXP REALTY. Black Hills AOR
 - $189,5002 bd1 ba848 sqft233 Saint Patrick St, Rapid City, SD 57701For SaleMLS ID #89614, Billy Hall. Mount Rushmore Area AOR
- $179,0002 bd-- ba1.1k sqft230 E PHILADELPHIA #A2, Rapid City, SD 57701For SaleMLS ID #180596. eXp Realty
- $198,0003 bd1 ba1.2k sqft1117 Silver St, Rapid City, SD 57701For SaleMLS ID #180214, KIEF HANSEN, THE REAL ESTATE GROUP, INC.. Black Hills AOR
- $189,9002 bd2 ba1k sqft4616 Chalkstone Dr, Rapid City, SD 57701For SaleMLS ID #86259, Daneen Jacquot-Kulmala. Mount Rushmore Area AOR
- $185,0002 bd2 ba1k sqft824 Silver St, Rapid City, SD 57701New ConstructionMLS ID #177909, ROSA M KROGMAN, RE/MAX ADVANTAGE. Black Hills AOR
- $179,9002 bd1 ba1.2k sqft818 Allen Ave, Rapid City, SD 57701New ConstructionMLS ID #180148, YANNI GEORGAS, RE/MAX RESULTS. Black Hills AOR
- $257,5002 bd2 ba1k sqft3952 Fairway Hills Dr, Rapid City, SD 57702For SaleMLS ID #88224, Lori L Barnett. Mount Rushmore Area AOR
- $--2 bd1 ba720 sqft614 Indiana St, Rapid City, SD 57701AuctionServiceLink Auction
- $248,0002 bd2 ba1k sqft3964 Fairway Hills Dr, Rapid City, SD 57702For SaleMLS ID #180134, AMANDA KIRSCHENMAN, COLDWELL BANKER BLACK HILLS LEGACY. Black Hills AOR
- $239,9002 bd1 ba1.2k sqft743 Plum Tree Ln, Rapid City, SD 57702For SaleMLS ID #180324, DAWN N FETTIG-PERHUS, RE/MAX ADVANTAGE. Black Hills AOR
- $189,9002 bd2 ba1k sqft4616 Chalkstone Dr Unit E, Rapid City, SD 57701For SaleMLS ID #177103, DANEEN JACQUOT KULMALA, SOUTH DAKOTA PROPERTIES. Black Hills AOR
- $105,0003 bd1 ba955 sqft3017 W Omaha St, Rapid City, SD 57702For SaleMLS ID #180218, KELLY HOWIE, RE/MAX ADVANTAGE. Black Hills AOR
- $203,5002 bd1 ba1k sqft730 Lemmon Ave, Rapid City, SD 57701For SaleMLS ID #178355, GINNA BRAGG, SOUTH DAKOTA PROPERTIES. Black Hills AOR
- $239,9003 bd2 ba1.4k sqft3616 Champion Dr, Rapid City, SD 57701For SaleMLS ID #180425, MARIA SIECK, COLDWELL BANKER BLACK HILLS LEGACY. Black Hills AOR
- $210,0003 bd1 ba1k sqft420 E Watertown St, Rapid City, SD 57701For SaleMLS ID #89732, Ariel Rudland. Mount Rushmore Area AOR
- $210,0002 bd1 ba748 sqft302 E Jackson St, Rapid City, SD 57701For SaleMLS ID #89550, Lauren Fielder. Mount Rushmore Area AOR
