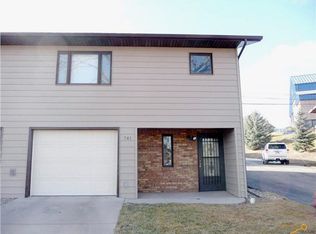
Welcome to your next home—or smart investment! Situated in a quiet Westside neighborhood directly across from Sioux Park, this move-in-ready 2-story townhome offers 1,256 sq. ft. of thoughtfully designed, flexible living space. On the upper level, you'll find a bright, sunny kitchen complete with generous cabinet storage, a spacious breakfast bar, and a full appliance package (dishwasher, stove, and refrigerator). A custom-built bookshelf serves as a charming room divider leading into the main living area, where a large east-facing window floods the space with morning light. Two bedrooms and a newly remodeled full bath complete this level. Downstairs offers endless possibilities! Featuring a walk-out to your personal backyard patio, this level can easily serve as a primary suite, guest quarters, home office, or extra family room—with room to potentially add a second bathroom. A dedicated laundry room includes the washer and dryer for added convenience. With new paint and carpet throughout, plus unbeatable proximity to local bike paths, parks, pickleball, dining, and shopping, this property is full of opportunities! Seller is related to Listing Agent. Listed by Dawn Fettig-Perhus 605-391-5081.
For sale
Price cut: $2.6K (9/28)
$229,900
743 Plum Tree Ln, Rapid City, SD 57702
2beds
1,256sqft
Townhouse
Built in 1985
435 Square Feet Lot
$227,200 Zestimate®
$183/sqft
$-- HOA
What's special
Spacious breakfast barBright sunny kitchenGenerous cabinet storage
- 102 days
- 187
- 2
Zillow last checked:
Listing updated:
Listed by:
DAWN N FETTIG-PERHUS 605-391-5081,
RE/MAX ADVANTAGE
Source: Black Hills AOR,MLS#: 180324
Facts & features
Interior
Bedrooms & bathrooms
- Bedrooms: 2
- Bathrooms: 1
- Full bathrooms: 1
Bathroom
- Features: Shower/Tub
Dining room
- Features: Kitchen
Heating
- Forced Air
Features
- Flooring: Carpet, Tile
- Basement: Walk-Out Access
- Has fireplace: No
- Fireplace features: None
Interior area
- Total structure area: 1,256
- Total interior livable area: 1,256 sqft
Property
Parking
- Total spaces: 1
- Parking features: One Car, Attached, Drive Under
- Attached garage spaces: 1
- Has uncovered spaces: Yes
- Details: Driveway Exposure(East)
Features
- Levels: Two
- Fencing: None
- Has view: Yes
- View description: Trees/Woods, Neighborhood
Lot
- Size: 435 Square Feet
- Features: Interior Lot
Details
- Parcel number: 3703202026
Construction
Type & style
- Home type: Townhouse
- Property subtype: Townhouse
Materials
- Frame
- Foundation: Slab, Concrete Perimeter
- Roof: Composition
Condition
- Year built: 1985
Community & HOA
Community
- Subdivision: Plum Tree
HOA
- Has HOA: Yes
- Amenities included: None
- Services included: Maintenance Grounds, Maintenance Structure
Location
- Region: Rapid City
Financial & listing details
- Price per square foot: $183/sqft
- Tax assessed value: $211,400
- Annual tax amount: $2,651
- Date on market: 8/4/2026
Estimated market value
$227,200
$216,000 - $239,000
$1,336/mo
Price history
| Date | Event | Price |
|---|---|---|
| 11/14/2026 | Listed for sale | $229,900$183/sqft |
Source:  Black Hills AOR #180324 Report a problem | ||
| 10/31/2026 | Contingent | $229,900$183/sqft |
Source: Black Hills AOR #180324 Report a problem | ||
| 9/28/2026 | Price change | $229,900-1.1%$183/sqft |
Source: Black Hills AOR #180324 Report a problem | ||
| 9/17/2026 | Price change | $232,500-1%$185/sqft |
Source: Black Hills AOR #180324 Report a problem | ||
| 9/4/2026 | Price change | $234,900-2.1%$187/sqft |
Source: Black Hills AOR #180324 Report a problem | ||
| 8/4/2026 | Listed for sale | $239,900+5.2%$191/sqft |
Source: Black Hills AOR #180324 Report a problem | ||
| 8/30/2023 | Sold | $228,000-0.4%$182/sqft |
Source: Agent Provided Report a problem | ||
| 8/14/2023 | Listed for sale | $228,900+91.5%$182/sqft |
Source: Black Hills AOR #165200 Report a problem | ||
| 9/27/2016 | Listing removed | $119,500$95/sqft |
Source: RE/MAX ADVANTAGE #129755 Report a problem | ||
| 7/25/2016 | Listed for sale | $119,500+11949900%$95/sqft |
Source: RE/MAX ADVANTAGE #129755 Report a problem | ||
| 9/23/2013 | Sold | $1-100% |
Source: Agent Provided Report a problem | ||
| 7/10/2013 | Listed for sale | $115,000$92/sqft |
Source: RE/MAX Realty Of Rapid City #114148 Report a problem | ||
Public tax history
| Year | Property taxes | Tax assessment |
|---|---|---|
| 2025 | $2,651 +2.6% | $211,400 +8.5% |
| 2024 | $2,582 +7.6% | $194,900 +6.2% |
| 2023 | $2,399 +3.9% | $183,500 +16.1% |
| 2022 | $2,310 | $158,000 +13.1% |
| 2021 | -- | $139,700 +10.7% |
| 2020 | $2,156 +4.2% | $126,200 +5.1% |
| 2019 | $2,070 +3.2% | $120,100 +3.9% |
| 2018 | $2,007 -4.7% | $115,600 -7.1% |
| 2017 | $2,107 | $124,500 +8.1% |
| 2016 | $2,107 +24.8% | $115,200 +0.8% |
| 2015 | $1,688 | $114,300 +5.4% |
| 2014 | $1,688 | $108,400 +9.1% |
| 2012 | -- | $99,400 |
Find assessor info on the county website
Monthly payment
Est. payment
Payment breakdown
Explore the cost of this home by adjusting the details. Changes won't be saved.Climate risks
Neighborhood: 57702
Nearby schools
Schools provided by the listing agent
- District: Rapid City
Source: Black Hills AOR. This data may not be complete. We recommend contacting the local school district to confirm school assignments for this home.


Similar homes
- $248,0002 bd2 ba1k sqft3964 Fairway Hills Dr, Rapid City, SD 57702For Sale
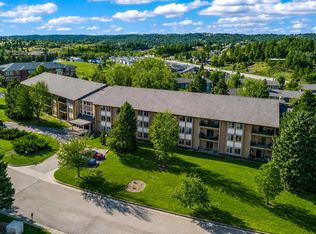 MLS ID #180134, AMANDA KIRSCHENMAN, COLDWELL BANKER BLACK HILLS LEGACY. Black Hills AOR
- $239,0002 bd2 ba1k sqft3963 Fairway Hills Dr, Rapid City, SD 57702For Sale
 MLS ID #181553, NICOLE MAUSS, COLDWELL BANKER BLACK HILLS LEGACY. Black Hills AOR
- $257,5002 bd2 ba1k sqft3952 Fairway Hills Dr, Rapid City, SD 57702For Sale
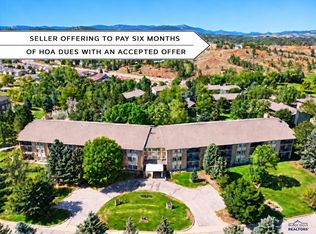 MLS ID #178424, LORI BARNETT, ENGEL & VOELKERS BLACK HILLS, LLC. Black Hills AOR
- $204,9002 bd2 ba940 sqft1632 Evergreen Dr, Rapid City, SD 57702For Sale
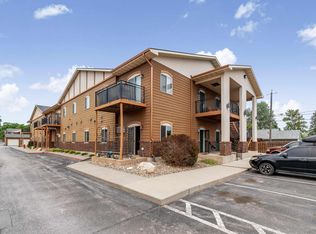 MLS ID #180666, ALICEN DUPONT, EXP REALTY. Black Hills AOR
