Freshly Renovated second floor condo, with brand new private laundry in the unit! Updates include: Kitchen, lights, paint, flooring, countertops, cabinet changes, ascent wall, patio updates, and more…come and take a look! 2 bed, 2 bath, spacious great space for a kitchen table, and easy access of the elevator. Plus the recently upgraded elevator system provides a quick jaunt to the parking garage, which includes 1 parking space & extra storage. Amenities include a pool, playground, party house, guest lodging (for a minimal fee), pickleball court, a new fitness room & walking trails. The HOA includes water, garbage, exterior building insurance, use of the community center, pool, a building laundry room & common area maintenance. Garbage chutes are located at the end of each hallway. With all of its amenities, this is perfect blend of simple and wonderful living. Whether you are looking for full time, snow bird, lock and leave, or just a more carefree lifestyle, this condo will invite you in. Please call for a person tour of the entire grounds. Listed by: Amanda Kirschenman, Coldwell Banker Black Hills Legacy, 605-390-6070.
For sale
$248,000
3964 Fairway Hills Dr, Rapid City, SD 57702
2beds
1,083sqft
Townhouse
Built in 1984
3,049 Square Feet Lot
$241,100 Zestimate®
$229/sqft
$-- HOA
What's special
Ascent wallPatio updatesPickleball courtParty houseAmenities include a poolNew fitness roomWalking trails
- 33 days |
- 384 |
- 9 |
Zillow last checked:
Listing updated:
Listed by:
AMANDA KIRSCHENMAN 605-390-6070,
COLDWELL BANKER BLACK HILLS LEGACY
Source: Black Hills AOR,MLS#: 180134
Facts & features
Interior
Bedrooms & bathrooms
- Bedrooms: 2
- Bathrooms: 2
- Full bathrooms: 2
Bathroom
- Features: Shower Only, Shower/Tub
Dining room
- Features: Breakfast Bar, Combination
Heating
- Electric, Heat Pump
Cooling
- Has cooling: Yes
Features
- Flooring: Carpet, Laminate
- Has basement: No
- Has fireplace: No
- Fireplace features: None
Interior area
- Total structure area: 1,083
- Total interior livable area: 1,083 sqft
Property
Parking
- Total spaces: 1
- Parking features: Drive Under, One Car
- Attached garage spaces: 1
- Has uncovered spaces: Yes
- Details: Driveway Exposure(South)
Features
- Fencing: None
- Has view: Yes
- View description: Golf Course, Hills, Neighborhood
Lot
- Size: 3,049 Square Feet
- Features: Level
Details
- Parcel number: 3715181020
Construction
Type & style
- Home type: Townhouse
- Architectural style: Ranch
Materials
- Frame
- Roof: Composition
Condition
- Year built: 1984
Community & HOA
Community
- Subdivision: Park West Condominiums
HOA
- Has HOA: Yes
- Amenities included: Playground
- Services included: Trash, Insurance, Maintenance Grounds, Maintenance Structure, Pool Maintenance, Snow Removal
Location
- Region: Rapid City
Financial & listing details
- Price per square foot: $229/sqft
- Tax assessed value: $228,900
- Annual tax amount: $2,785
- Date on market: 7/21/2026
Estimated market value
$241,100
$229,000 - $253,000
$1,479/mo
Price history
| Date | Event | Price |
|---|---|---|
| 7/21/2026 | Listed for sale | $248,000+34.1%$229/sqft |
Source:  Black Hills AOR #180134 Report a problem Black Hills AOR #180134 Report a problem | ||
| 3/11/2026 | Sold | $185,000-13.6%$171/sqft |
Source:  Mount Rushmore Area AOR #83526 Report a problem Mount Rushmore Area AOR #83526 Report a problem | ||
| 2/18/2026 | Contingent | $214,000$198/sqft |
Source: Mount Rushmore Area AOR #83526 Report a problem | ||
| 9/22/2025 | Price change | $214,000-2.2%$198/sqft |
Source: Mount Rushmore Area AOR #83526 Report a problem | ||
| 7/3/2025 | Listed for sale | $218,900$202/sqft |
Source: Mount Rushmore Area AOR #83526 Report a problem | ||
| 6/20/2025 | Contingent | $218,900$202/sqft |
Source: Mount Rushmore Area AOR #83526 Report a problem | ||
| 5/30/2025 | Price change | $218,900-12.1%$202/sqft |
Source: Mount Rushmore Area AOR #83526 Report a problem | ||
| 3/19/2025 | Listed for sale | $249,000-7.6%$230/sqft |
Source: Mount Rushmore Area AOR #83526 Report a problem | ||
| 3/1/2025 | Listing removed | $269,500$249/sqft |
Source: Mount Rushmore Area AOR #81624 Report a problem | ||
| 1/6/2025 | Price change | $269,500-9.9%$249/sqft |
Source: Mount Rushmore Area AOR #81624 Report a problem | ||
| 9/3/2024 | Listed for sale | $299,000+69.9%$276/sqft |
Source: Mount Rushmore Area AOR #81624 Report a problem | ||
| 9/8/2021 | Sold | $176,000$163/sqft |
Source: Mount Rushmore Area AOR #69487 Report a problem | ||
| 8/19/2021 | Pending sale | $176,000$163/sqft |
Source: Local MLS #155703 Report a problem | ||
| 8/16/2021 | Contingent | $176,000$163/sqft |
Source: Mount Rushmore Area AOR #69487 Report a problem | ||
| 8/16/2021 | Listed for sale | $176,000$163/sqft |
Source: Mount Rushmore Area AOR #69487 Report a problem | ||
Public tax history
| Year | Property taxes | Tax assessment |
|---|---|---|
| 2025 | $2,785 -3.7% | $228,900 +11.8% |
| 2024 | $2,893 +14.6% | $204,800 |
| 2023 | $2,525 +5.6% | -- |
| 2022 | $2,391 | $166,300 +15% |
| 2021 | -- | $144,600 +5.5% |
| 2020 | $2,342 +11.5% | $137,100 +12.9% |
| 2019 | $2,100 +0.2% | $121,400 +1% |
| 2018 | $2,096 +4.3% | $120,200 +1.7% |
| 2017 | $2,009 | $118,200 +2.7% |
| 2016 | $2,009 -4.3% | $115,100 +3.9% |
| 2015 | $2,100 | $110,800 |
| 2014 | $2,100 | $110,800 +0.6% |
| 2012 | -- | $110,100 |
Find assessor info on the county website
Monthly payment
Est. payment
Payment breakdown
Explore the cost of this home by adjusting the details. Changes won't be saved.Climate risks
Neighborhood: 57702
Nearby schools
GreatSchools rating
- 9/10Corral Drive Elementary - 21Grades: K-5Distance: 0.8 mi
- 9/10Southwest Middle School - 38Grades: 6-8Distance: 0.8 mi
- 5/10Stevens High School - 42Grades: 9-12Distance: 2.3 mi
Schools provided by the listing agent
- District: Rapid City
Source: Black Hills AOR. This data may not be complete. We recommend contacting the local school district to confirm school assignments for this home.
- $239,600-- bd-- ba1k sqft3993 Fairway Hills Dr, Rapid City, SD 57702Off Market
- $237,9002 bd2 ba1k sqft3997 Fairway Hills Dr, Rapid City, SD 57702Off Market
- $242,3002 bd2 ba1k sqft3947 Fairway Hills Dr, Rapid City, SD 57702Off Market
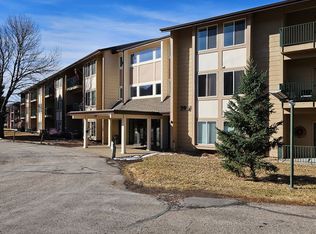
- $233,5002 bd2 ba1k sqft3941 Fairway Hills Dr, Rapid City, SD 57702Off Market
- $221,5002 bd2 ba1k sqft3942 Fairway Hills Dr, Rapid City, SD 57702Off Market
- $245,4002 bd2 ba1k sqft3943 Fairway Hills Dr, Rapid City, SD 57702Off Market
- $243,8002 bd2 ba1k sqft3944 Fairway Hills Dr, Rapid City, SD 57702Off Market
- $222,7002 bd2 ba1k sqft3945 Fairway Hills Dr, Rapid City, SD 57702Off Market
A local agent can set up tours, give advice and negotiate with sellers.
A local lender can help you make sure your offer is ready when you are.
Similar homes
- $239,9002 bd1 ba1.2k sqft743 Plum Tree Ln, Rapid City, SD 57702For Sale
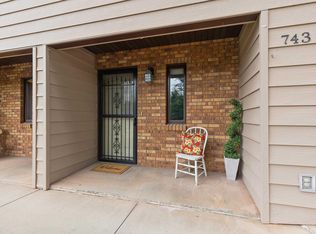 MLS ID #180324, DAWN N FETTIG-PERHUS, RE/MAX ADVANTAGE. Black Hills AOR
 - $257,5002 bd2 ba1k sqft3952 Fairway Hills Dr, Rapid City, SD 57702For Sale
 MLS ID #88224, Lori L Barnett. Mount Rushmore Area AOR
 - $289,9003 bd2 ba1.5k sqft4821 Stoney Brook Ct, Rapid City, SD 57702For Sale
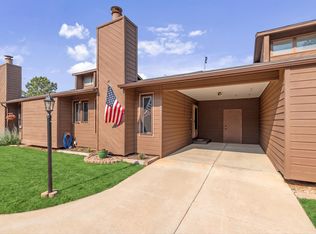 MLS ID #180340, WILLIAM BUSSE, RE/MAX RESULTS. Black Hills AOR
 - $285,0002 bd2 ba1.2k sqft1641 Boulder St, Rapid City, SD 57702For Sale
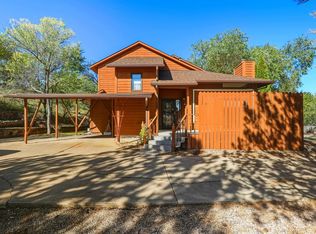 MLS ID #177760, EMILY TOBIN TUPA, RE/MAX ADVANTAGE. Black Hills AOR
 - $284,9002 bd2 ba1.1k sqft3600 Sheridan Lake Rd APT 308, Rapid City, SD 57702New ConstructionMLS ID #179565, YANNI GEORGAS, RE/MAX RESULTS. Black Hills AOR
- $304,9002 bd2 ba1.1k sqft3600 Sheridan Lake Rd APT 119, Rapid City, SD 57702For SaleMLS ID #180407, TJ WOJTANOWICZ, BLACK HILLS REALTY. Black Hills AOR
- $290,0002 bd2 ba1.1k sqft3600 Sheridan Lake Rd, Rapid City, SD 57702For SaleMLS ID #88882, Jeremy Kahler. Mount Rushmore Area AOR
- $269,0002 bd2 ba1.2k sqft875 E Minnesota St APT C, Rapid City, SD 57701For SaleMLS ID #89267, Ariel Rudland. Mount Rushmore Area AOR
- $319,0002 bd2 ba1.1k sqft3600 Sheridan Lake Rd #129, Rapid City, SD 57702For SaleMLS ID #89540, Heidi J Keough. Mount Rushmore Area AOR
- $349,9002 bd2 ba1.2k sqft4027 Fairway Hills Dr, Rapid City, SD 57702For SaleMLS ID #89547, Will Dixon. Mount Rushmore Area AOR
- $269,9001 bd1 ba953 sqft3600 Sheridan Lake Rd APT 212, Rapid City, SD 57702For SaleMLS ID #179245, JOE MUTH, COLDWELL BANKER BLACK HILLS LEGACY. Black Hills AOR
- $330,0002 bd3 ba1.5k sqft5247 Autumn Pl, Rapid City, SD 57702For SaleMLS ID #180241, JON EIZINGER, SUN REAL ESTATE. Black Hills AOR
- $259,0003 bd2 ba1.3k sqft513 E Denver St, Rapid City, SD 57701For SaleMLS ID #180622, MICHAEL FRYBARGER, ASCEND REALTY INC.. Black Hills AOR
- $325,0002 bd2 ba1.1k sqft3600 Sheridan Lake Rd APT 217, Rapid City, SD 57702For SaleMLS ID #179326, PAULA LEWIS, SUN REAL ESTATE. Black Hills AOR
- $369,0002 bd2 ba1.2k sqft4003 Fairway Hills Dr, Rapid City, SD 57702For SaleMLS ID #179849, EMILY TOBIN TUPA, RE/MAX ADVANTAGE. Black Hills AOR
- $284,9002 bd2 ba1.3k sqft1172 Parkwood Rd, Rapid City, SD 57701For SaleMLS ID #179477, THOMAS PATTON, KELLER WILLIAMS REALTY BLACK HILLS. Black Hills AOR
- $214,9002 bd2 ba940 sqft1632 Evergreen Dr, Rapid City, SD 57702For SaleMLS ID #179426, ALICEN DUPONT, EXP REALTY. Black Hills AOR
- $299,9002 bd2 ba1.2k sqft2524 Smith Ave, Rapid City, SD 57701For SaleMLS ID #89922, Bart Miller. Mount Rushmore Area AOR
- $179,0002 bd2 ba1.1k sqft230 E Philadelphia St, Rapid City, SD 57701For SaleMLS ID #180596, FRANCIS M BIERMAN, EXP REALTY. Black Hills AOR
- $179,0002 bd-- ba1.1k sqft230 E PHILADELPHIA #A2, Rapid City, SD 57701For SaleMLS ID #180596. eXp Realty
