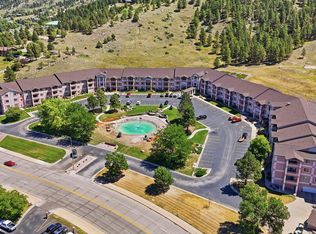
Floor-to-ceiling windows, Black Hills views, and one of the larger balconies in Fairway Hills make this beautifully updated condo a standout opportunity. The bright and open living space features 9-foot ceilings and expansive windows that fill the home with natural light while showcasing the surrounding scenery. The kitchen offers matching stainless-steel appliances, granite countertops, and custom cabinetry from Don's Custom Cabinets, creating a stylish and functional space for everyday living. Step outside onto the spacious balcony—perfect for relaxing and enjoying the incredible views of the Black Hills. The primary suite features a walk-in closet and an updated bathroom with granite countertops and an undermount sink. Additional improvements include updated laundry and bathroom cabinetry, ceiling fans throughout, and a new furnace installed in 2025. Residents of the Fairway Hills community enjoy amenities including a clubhouse, swimming pool and walking paths, offering both comfort and convenience.
For sale
$349,900
4027 Fairway Hills Dr, Rapid City, SD 57702
2beds
1,261sqft
Condominium
Built in 2008
-- sqft lot
$340,400 Zestimate®
$277/sqft
$-- HOA
What's special
Ceiling fans throughoutFloor-to-ceiling windowsGranite countertopsSpacious balconyBlack hills viewsWalk-in closetMatching stainless-steel appliances
- 38 days |
- 247 |
- 4 |
Zillow last checked:
Listing updated:
Listed by:
Will Dixon,
Keller Williams Realty Black Hills RC
Source: Mount Rushmore Area AOR,MLS#: 89547
Facts & features
Interior
Bedrooms & bathrooms
- Bedrooms: 2
- Bathrooms: 2
- Full bathrooms: 2
- Main level bathrooms: 2
- Main level bedrooms: 2
Primary bedroom
- Description: walk-in closet
- Level: Main
- Area: 182
- Dimensions: 13 x 14
Bedroom 2
- Level: Main
- Area: 132
- Dimensions: 11 x 12
Dining room
- Level: Main
- Area: 49
- Dimensions: 7 x 7
Kitchen
- Level: Main
- Dimensions: 10 x 12
Living room
- Level: Main
- Area: 168
- Dimensions: 12 x 14
Heating
- Natural Gas, Forced Air
Cooling
- Refrig. C/Air
Appliances
- Included: Refrigerator, Washer, Dryer
- Laundry: Main Level
Features
- Walk-In Closet(s), Ceiling Fan(s), Granite Counters
- Flooring: Carpet, Tile
- Has basement: No
- Number of fireplaces: 1
- Fireplace features: One, Gas Log, Living Room
- Furnished: Yes
Interior area
- Total structure area: 1,261
- Total interior livable area: 1,261 sqft
Property
Parking
- Total spaces: 1
- Parking features: One Car, Attached
- Attached garage spaces: 1
Features
- Patio & porch: Covered Balcony
- Pool features: Association
Lot
- Size: 1,742 Square Feet
- Features: Trees
Details
- Parcel number: 3715335011
Construction
Type & style
- Home type: Condo
- Architectural style: Ranch
- Property subtype: Condominium
Materials
- Roof: Composition
Condition
- Year built: 2008
Community & HOA
Community
- Security: Smoke Detector(s)
- Subdivision: Fairway Hills PRD
HOA
- Amenities included: Clubhouse, Playground
- Services included: Cable TV, Trash, Insurance, Maintenance Grounds, Maintenance Structure, Pool Maintenance, Water
Location
- Region: Rapid City
Financial & listing details
- Price per square foot: $277/sqft
- Tax assessed value: $324,800
- Annual tax amount: $3,444
- Date on market: 7/17/2026
- Listing terms: Cash,New Loan
- Road surface type: Paved
Estimated market value
$340,400
$323,000 - $357,000
$1,611/mo
Price history
| Date | Event | Price |
|---|---|---|
| 7/17/2026 | Listed for sale | $349,900$277/sqft |
Source:  Black Hills AOR #180075 Report a problem Black Hills AOR #180075 Report a problem | ||
| 7/14/2026 | Listing removed | $349,900$277/sqft |
Source:  Mount Rushmore Area AOR #87745 Report a problem Mount Rushmore Area AOR #87745 Report a problem | ||
| 5/20/2026 | Listed for sale | $349,900$277/sqft |
Source: Black Hills AOR #177912 Report a problem | ||
| 3/21/2026 | Contingent | $349,900$277/sqft |
Source: Mount Rushmore Area AOR #87745 Report a problem | ||
| 3/13/2026 | Listed for sale | $349,900+16.6%$277/sqft |
Source: Black Hills AOR #177912 Report a problem | ||
| 7/29/2021 | Sold | $300,000+0%$238/sqft |
Source: Mount Rushmore Area AOR #68995 Report a problem | ||
| 7/8/2021 | Contingent | $299,900$238/sqft |
Source: Mount Rushmore Area AOR #68995 Report a problem | ||
| 7/8/2021 | Listed for sale | $299,900+33.3%$238/sqft |
Source: Mount Rushmore Area AOR #68995 Report a problem | ||
| 8/17/2018 | Sold | $225,000$178/sqft |
Source: Mount Rushmore Area AOR #55974 Report a problem | ||
Public tax history
| Year | Property taxes | Tax assessment |
|---|---|---|
| 2025 | $3,444 +0.4% | $324,800 +4.5% |
| 2024 | $3,429 +11.8% | $310,700 |
| 2023 | $3,067 +7% | -- |
| 2022 | $2,867 | $249,900 +18.2% |
| 2021 | -- | $211,500 +1.6% |
| 2020 | $2,913 -21.4% | $208,200 -3.2% |
| 2019 | $3,708 -3.2% | $215,000 -2.4% |
| 2018 | $3,829 +0.2% | $220,300 -2.3% |
| 2017 | $3,821 | $225,500 +1.1% |
| 2016 | $3,821 -5.3% | $223,100 +4.4% |
| 2015 | $4,036 | $213,600 +9.1% |
| 2014 | $4,036 | $195,700 +4.7% |
| 2012 | -- | $187,000 |
Find assessor info on the county website
Monthly payment
Est. payment
Payment breakdown
Explore the cost of this home by adjusting the details. Changes won't be saved.Climate risks
Neighborhood: 57702
Getting around
2 / 100
Car-DependentNearby schools
GreatSchools rating
- 9/10Corral Drive Elementary - 21Grades: K-5Distance: 0.8 mi
- 9/10Southwest Middle School - 38Grades: 6-8Distance: 0.8 mi
- 5/10Stevens High School - 42Grades: 9-12Distance: 2.4 mi
Schools provided by the listing agent
- District: Rapid City
Source: Mount Rushmore Area AOR. This data may not be complete. We recommend contacting the local school district to confirm school assignments for this home.
- $352,2002 bd2 ba1.2k sqft4029 Fairway Hills Dr, Rapid City, SD 57702Off Market

- $336,2002 bd2 ba1.1k sqft4055 Fairway Hills Dr, Rapid City, SD 57702Off Market
- $329,4002 bd2 ba1.1k sqft4021 Fairway Hills Dr #4005, Rapid City, SD 57702Off Market
- $334,3002 bd2 ba1.1k sqft4021 Fairway Hills Dr #4007, Rapid City, SD 57702Off Market
- $331,3002 bd2 ba1.2k sqft4021 Fairway Hills Dr #4009, Rapid City, SD 57702Off Market
- $258,4001 bd1 ba874 sqft4021 Fairway Hills Dr #4011, Rapid City, SD 57702Off Market
- $331,3002 bd2 ba1.2k sqft4021 Fairway Hills Dr #4013, Rapid City, SD 57702Off Market
- $329,9002 bd2 ba1.1k sqft4021 Fairway Hills Dr #4015, Rapid City, SD 57702Off Market
- $325,1002 bd2 ba1.1k sqft4021 Fairway Hills Dr #4017, Rapid City, SD 57702Off Market
A local agent can set up tours, give advice and negotiate with sellers.
A local lender can help you make sure your offer is ready when you are.
Similar homes
- $369,0002 bd2 ba1.2k sqft4003 Fairway Hills Dr, Rapid City, SD 57702For Sale
 MLS ID #179849, EMILY TOBIN TUPA, RE/MAX ADVANTAGE. Black Hills AOR
 - $319,0002 bd2 ba1.1k sqft3600 Sheridan Lake Rd #129, Rapid City, SD 57702For Sale
 MLS ID #89540, Heidi J Keough. Mount Rushmore Area AOR
 - $304,9002 bd2 ba1.1k sqft3600 Sheridan Lake Rd APT 119, Rapid City, SD 57702For Sale
 MLS ID #180407, TJ WOJTANOWICZ, BLACK HILLS REALTY. Black Hills AOR
 - $325,0002 bd2 ba1.1k sqft3600 Sheridan Lake Rd APT 217, Rapid City, SD 57702For Sale
 MLS ID #179326, PAULA LEWIS, SUN REAL ESTATE. Black Hills AOR
 - $290,0002 bd2 ba1.1k sqft3600 Sheridan Lake Rd, Rapid City, SD 57702For SaleMLS ID #88882, Jeremy Kahler. Mount Rushmore Area AOR
- $284,9002 bd2 ba1.1k sqft3600 Sheridan Lake Rd APT 308, Rapid City, SD 57702New ConstructionMLS ID #179565, YANNI GEORGAS, RE/MAX RESULTS. Black Hills AOR
- $209,9002 bd2 ba940 sqft1632 Evergreen Dr, Rapid City, SD 57702For SaleMLS ID #180666, ALICEN DUPONT, EXP REALTY. Black Hills AOR
- $330,0002 bd3 ba1.5k sqft5247 Autumn Pl, Rapid City, SD 57702For SaleMLS ID #180241, JON EIZINGER, SUN REAL ESTATE. Black Hills AOR
- $359,0003 bd2 ba1.8k sqft2520 Minnewasta Rd, Rapid City, SD 57702For SaleMLS ID #179742, CHEYENNE S MCGRIFF, RE/MAX RESULTS. Black Hills AOR
- $257,5002 bd2 ba1k sqft3952 Fairway Hills Dr, Rapid City, SD 57702For SaleMLS ID #88224, Lori L Barnett. Mount Rushmore Area AOR
- $349,9004 bd2 ba1.5k sqft3309 Hall St, Rapid City, SD 57702For SaleMLS ID #180265, JACKIE PAULSEN, COLDWELL BANKER BLACK HILLS LEGACY. Black Hills AOR
- $248,0002 bd2 ba1k sqft3964 Fairway Hills Dr, Rapid City, SD 57702For SaleMLS ID #180134, AMANDA KIRSCHENMAN, COLDWELL BANKER BLACK HILLS LEGACY. Black Hills AOR
- $397,0003 bd3 ba1.4k sqft4511 Steamboat Cir, Rapid City, SD 57702For SaleMLS ID #89996, Jennifer Landguth. Mount Rushmore Area AOR
- $289,9003 bd2 ba1.5k sqft4821 Stoney Brook Ct, Rapid City, SD 57702For SaleMLS ID #180340, WILLIAM BUSSE, RE/MAX RESULTS. Black Hills AOR
- $329,9002 bd1 ba1.2k sqft10530 Ashwood Ct, Rapid City, SD 57702For SaleMLS ID #89999, Jeremy Kahler. Mount Rushmore Area AOR
- $319,9003 bd1 ba996 sqft2010 Red Dale Dr, Rapid City, SD 57702New ConstructionMLS ID #180345, YANNI GEORGAS, RE/MAX RESULTS. Black Hills AOR
- $330,0002 bd2 ba1k sqft818 Roubaix Dr, Rapid City, SD 57702For SaleMLS ID #89723, Henry Ulrich. Mount Rushmore Area AOR
- $285,0002 bd2 ba1.2k sqft1641 Boulder St, Rapid City, SD 57702For SaleMLS ID #177760, EMILY TOBIN TUPA, RE/MAX ADVANTAGE. Black Hills AOR
- $269,9001 bd1 ba953 sqft3600 Sheridan Lake Rd APT 212, Rapid City, SD 57702For SaleMLS ID #179245, JOE MUTH, COLDWELL BANKER BLACK HILLS LEGACY. Black Hills AOR
- $339,0003 bd2 ba1.2k sqft1004 Lennon Ln, Rapid City, SD 57701For SaleMLS ID #89742, Henry Ulrich. Mount Rushmore Area AOR
