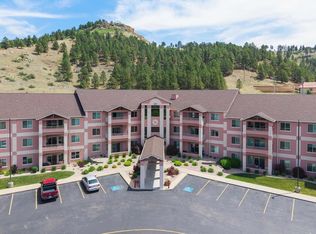
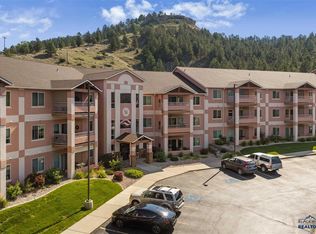
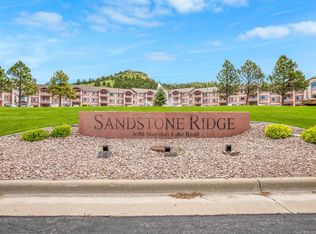
Enjoy low-maintenance living at Sandstone Ridge in this beautifully updated second-floor condo featuring incredible west-facing views of the Black Hills, stunning sunsets, and a front-row seat to the 4th of July fireworks display at Arrowhead Country Club. The updated kitchen features granite countertops and newer appliances, including a whisper-quiet Bosch dishwasher, Whirlpool stove, and refrigerator. You'll also appreciate the convenient pantry and nearby laundry area with a newer stackable washer and dryer. The open dining and living areas provide plenty of space to relax or entertain guests. The spacious primary bedroom features a large walk-in closet and private bath with a tub/shower combination and solid-surface vanity. The guest bedroom offers a walk-through closet with built-in organizers and direct access to the main bath, which includes a walk-in shower. Entire unit has the almost new flooring and paint. Association fee includes water, internet and building insurance. Sandstone Ridge residents enjoy exceptional amenities, including an indoor pool and hot tub, community room, heated underground parking with a designated parking space and a private 4x8 storage unit conveniently located on the second floor near the condo. This move-in-ready condo combines comfort, convenience, and outstanding amenities in one of Rapid City's most desirable condominium communities.Listed by Paula Lewis SUN REAL ESTATE (605)391-4890
For sale
$325,000
3600 Sheridan Lake Rd APT 217, Rapid City, SD 57702
2beds
1,114sqft
Condo
Built in 1996
-- sqft lot
$315,000 Zestimate®
$292/sqft
$-- HOA
What's special
Whirlpool stoveSpacious primary bedroomSolid-surface vanityNewer appliancesConvenient pantryGranite countertopsBeautifully updated second-floor condo
- 132 days
- 99
- 2
Zillow last checked:
Listing updated:
Listed by:
PAULA LEWIS 605-391-4890,
SUN REAL ESTATE,
CHAD LEWIS 605-391-0420,
SUN REAL ESTATE
Source: Black Hills AOR,MLS#: 179326
Facts & features
Interior
Bedrooms & bathrooms
- Bedrooms: 2
- Bathrooms: 2
- Full bathrooms: 2
Bathroom
- Features: Shower/Tub
Dining room
- Features: Combination
Heating
- Forced Air
Features
- Flooring: Carpet
- Has basement: No
- Has fireplace: No
- Fireplace features: None
Interior area
- Total structure area: 1,114
- Total interior livable area: 1,114 sqft
Video & virtual tour
Property
Parking
- Total spaces: 1
- Parking features: One Car, Attached, Drive Under, Heated Garage
- Attached garage spaces: 1
- Has uncovered spaces: Yes
- Details: Driveway Exposure(West)
Features
- Fencing: None
- Has view: Yes
- View description: Golf Course, Hills, Neighborhood
Lot
- Size: 2,613 Square Feet
- Features: Level, Interior Lot
Details
- Parcel number: 3715128059
Construction
Type & style
- Home type: Condo
- Architectural style: Ranch
Materials
- Foundation: Concrete Perimeter
- Roof: Composition
Condition
- Year built: 1996
Community & HOA
Community
- Subdivision: Sandstn Rdg Con
HOA
- Has HOA: Yes
- Amenities included: Clubhouse
- Services included: Cable TV, Trash, Insurance, Maintenance Grounds, Maintenance Structure, Pool Maintenance, Snow Removal, Water
Location
- Region: Rapid City
Financial & listing details
- Price per square foot: $292/sqft
- Tax assessed value: $293,200
- Annual tax amount: $3,740
- Date on market: 6/2/2026
Estimated market value
$315,000
$299,000 - $331,000
$1,545/mo
Price history
| Date | Event | Price |
|---|---|---|
| 6/2/2026 | Listed for sale | $325,000$292/sqft |
Source:  Black Hills AOR #179326 Report a problem Black Hills AOR #179326 Report a problem | ||
Public tax history
| Year | Property taxes | Tax assessment |
|---|---|---|
| 2025 | $3,740 +1.4% | $293,200 +6.6% |
| 2024 | $3,690 +10.6% | $275,000 |
| 2023 | $3,337 +6.2% | -- |
| 2022 | $3,143 | $219,800 +15.6% |
| 2021 | -- | $190,100 +8.9% |
| 2020 | $2,981 +0.1% | $174,500 +1.2% |
| 2019 | $2,977 +1.5% | $172,400 +2.3% |
| 2018 | $2,933 +2.5% | $168,500 -0.1% |
| 2017 | $2,862 | $168,700 +13.1% |
| 2016 | $2,862 +2.3% | $149,200 +0.9% |
| 2015 | $2,799 | $147,900 +12.6% |
| 2014 | $2,799 | $131,300 +10.4% |
| 2012 | -- | $118,900 |
Find assessor info on the county website
Monthly payment
Est. payment
Payment breakdown
Explore the cost of this home by adjusting the details. Changes won't be saved.Climate risks
Neighborhood: 57702
Nearby schools
Schools provided by the listing agent
- District: Rapid City
Source: Black Hills AOR. This data may not be complete. We recommend contacting the local school district to confirm school assignments for this home.
- $309,0002 bd2 ba-- sqft3600 Sheridan Lake Rd #129, Rapid City, SD 57702For Sale

- $255,9001 bd1 ba953 sqft3600 Sheridan Lake Rd APT 212, Rapid City, SD 57702For Sale
- $245,0001 bd1 ba953 sqft3600 Sheridan Lake Rd APT 234, Rapid City, SD 57702For Sale

- $315,0002 bd2 ba-- sqft3600 Sheridan Lake Rd APT 306, Rapid City, SD 57702For Sale
Similar homes
- $335,0002 bd2 ba1.2k sqft4003 Fairway Hills Dr, Rapid City, SD 57702For Sale
 MLS ID #179849, EMILY TOBIN TUPA, RE/MAX ADVANTAGE. Black Hills AOR
 - $375,0002 bd2 ba1.1k sqft3600 Sheridan Lake Rd APT 342, Rapid City, SD 57702For Sale
 MLS ID #180820, TROY WARD, RE/MAX ADVANTAGE. Black Hills AOR
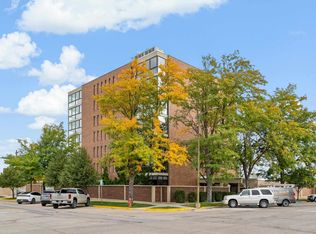
 - $320,0002 bd2 ba1.2k sqft824 Columbus St APT 403, Rapid City, SD 57701For Sale
 MLS ID #181326, DANIEL TRIBBY, RE/MAX ADVANTAGE. Black Hills AOR
 - $320,0002 bd3 ba1.5k sqft5247 Autumn Pl, Rapid City, SD 57702For Sale
 MLS ID #180241, JON EIZINGER, SUN REAL ESTATE. Black Hills AOR
