Listed by Linnea Bulyca(425.350.1838) & Kenny Alexander(605.786.2343). Appreciate the perfect blend of comfort, style, and ease in this gorgeous southwest Rapid City ranch-style home! This home offers 3 bedrooms, 2 bathrooms, and 1,645 sq ft of intentionally designed living space. This home is nestled in a prime location near schools, scenic parks, golf courses, and bike paths. Enter to gleaming, hardwood floors washed in natural sunlight, an inviting open kitchen with an unmistakable “I’m home” ambiance, and upgraded light fixtures that elevate every room. Cozy up by the charming wood-burning fireplace or entertain guests on your covered patio overlooking a private, fenced backyard—ideal for pets or play. The attached 1-car garage offers convenience and extra storage. Offered at an exceptional value, this home includes a 1-year warranty for peace of mind. Don’t miss out on your opportunity to own this move-in-ready gem. Schedule your showing today!
Contingent
$369,500
2746 W Saint Anne St, Rapid City, SD 57702
3beds
1,645sqft
:
Get pre-qualified$2,365/mo
Single Family Residence
Built in 1952
7,405 Square Feet Lot
$369,000 Zestimate®
$225/sqft
$-- HOA
What's special
Charming wood-burning fireplaceInviting open kitchen
- 69 days |
- 84 |
- 1 |
Likely to sell faster than
Zillow last checked:
Listing updated:
Listed by:
LINNEA C BULYCA 605-716-3948,
EXIT REALTY BLACK HILLS,
KENNY ALEXANDER 605-786-2343,
EXIT REALTY BLACK HILLS
Source: Black Hills AOR,MLS#: 179298
Facts & features
Interior
Bedrooms & bathrooms
- Bedrooms: 3
- Bathrooms: 2
- Full bathrooms: 2
Bathroom
- Features: Shower Only, Shower/Tub
Dining room
- Features: Combination
Heating
- Forced Air
Cooling
- Has cooling: Yes
Features
- Flooring: Hardwood, Laminate
- Basement: Crawl Space
- Number of fireplaces: 1
- Fireplace features: Wood Burning
Interior area
- Total structure area: 1,645
- Total interior livable area: 1,645 sqft
Property
Parking
- Total spaces: 1
- Parking features: Attached, One Car
- Attached garage spaces: 1
- Has uncovered spaces: Yes
- Details: Garage Size(12x22), Driveway Exposure(South)
Features
- Fencing: Chain Link
- Has view: Yes
- View description: Hills, Neighborhood
Lot
- Size: 7,405 Square Feet
- Features: Level, Interior Lot
Details
- Parcel number: 3710127021
Construction
Type & style
- Home type: SingleFamily
- Architectural style: Ranch
- Property subtype: Single Family Residence
Materials
- Frame
- Roof: Composition
Condition
- Year built: 1952
Community & HOA
Community
- Subdivision: Strathavon Add
HOA
- Amenities included: None
- Services included: None
Location
- Region: Rapid City
Financial & listing details
- Price per square foot: $225/sqft
- Tax assessed value: $339,700
- Annual tax amount: $3,405
- Date on market: 6/1/2026
Estimated market value
$369,000
$351,000 - $387,000
$2,798/mo
Price history
| Date | Event | Price |
|---|---|---|
| 6/4/2026 | Contingent | $369,500$225/sqft |
Source:  Black Hills AOR #179298 Report a problem Black Hills AOR #179298 Report a problem | ||
| 6/1/2026 | Listed for sale | $369,500+13.7%$225/sqft |
Source: Black Hills AOR #179298 Report a problem | ||
| 3/9/2022 | Sold | $325,000$198/sqft |
Source:  Mount Rushmore Area AOR #70654 Report a problem Mount Rushmore Area AOR #70654 Report a problem | ||
| 12/29/2021 | Pending sale | $325,000$198/sqft |
Source: Local MLS #157267 Report a problem | ||
| 12/29/2021 | Contingent | $325,000$198/sqft |
Source: Black Hills AOR #157267 Report a problem | ||
| 12/27/2021 | Listed for sale | $325,000+4.8%$198/sqft |
Source: Black Hills AOR #157267 Report a problem | ||
| 11/9/2021 | Sold | $310,000+0.3%$188/sqft |
Source: Agent Provided Report a problem | ||
| 9/22/2021 | Pending sale | $308,998$188/sqft |
Source: Local MLS #156249 Report a problem | ||
| 9/21/2021 | Listed for sale | $308,998+55.7%$188/sqft |
Source: Local MLS #156249 Report a problem | ||
| 11/24/2015 | Listing removed | $198,500$121/sqft |
Source: Keller Williams - Black Hills #125447 Report a problem | ||
| 10/16/2015 | Pending sale | $198,500$121/sqft |
Source: Keller Williams - Black Hills #125447 Report a problem | ||
| 9/29/2015 | Price change | $198,500+2.4%$121/sqft |
Source: Keller Williams - Black Hills #125447 Report a problem | ||
| 9/15/2015 | Listed for sale | $193,900$118/sqft |
Source: Owner Report a problem | ||
Public tax history
| Year | Property taxes | Tax assessment |
|---|---|---|
| 2025 | $3,405 -10.2% | $339,700 +10.6% |
| 2024 | $3,793 +12% | $307,200 -8.2% |
| 2023 | $3,388 +21.4% | $334,500 +21.2% |
| 2022 | $2,791 | $276,000 +34% |
| 2021 | -- | $205,900 +3.9% |
| 2020 | $2,773 +8.8% | $198,200 +10.1% |
| 2019 | $2,549 +3.5% | $180,000 +3.8% |
| 2018 | $2,464 +1.5% | $173,400 -1% |
| 2017 | $2,428 | $175,200 +2.3% |
| 2016 | $2,428 -3.8% | $171,200 +1% |
| 2015 | $2,524 | $169,500 +5.5% |
| 2014 | $2,524 | $160,600 +5.2% |
| 2012 | -- | $152,700 |
Find assessor info on the county website
Monthly payment
Est. payment
Payment breakdown
Explore the cost of this home by adjusting the details. Changes won't be saved.Climate risks
Neighborhood: 57702
Nearby schools
GreatSchools rating
- 6/10Meadowbrook Elementary - 10Grades: K-5Distance: 0.3 mi
- 9/10Southwest Middle School - 38Grades: 6-8Distance: 1.9 mi
- 5/10Stevens High School - 42Grades: 9-12Distance: 1.4 mi
Schools provided by the listing agent
- District: Rapid City
Source: Black Hills AOR. This data may not be complete. We recommend contacting the local school district to confirm school assignments for this home.
- $285,8003 bd1 ba1.5k sqft2038 Central Blvd, Rapid City, SD 57702Off Market
- $318,6003 bd2 ba904 sqft2032 Central Blvd, Rapid City, SD 57702Off Market
- $277,4003 bd2 ba870 sqft2738 W Saint Anne St, Rapid City, SD 57702Off Market
- $427,7004 bd3 ba1.9k sqft2017 Selkirk Pl, Rapid City, SD 57702Off Market
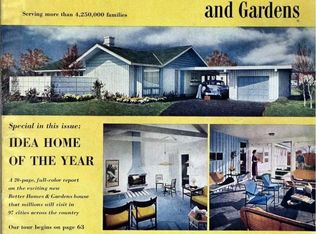
- $302,1002 bd1 ba1.7k sqft2024 Central Blvd, Rapid City, SD 57702Off Market
- $278,8003 bd2 ba1.1k sqft2734 W Saint Anne St, Rapid City, SD 57702Off Market
- $320,0003 bd2 ba1.2k sqft2749 W Saint Anne St, Rapid City, SD 57702Off Market
- $310,7003 bd1 ba1.3k sqft2745 W Saint Anne St, Rapid City, SD 57702Off Market
A local agent can set up tours, give advice and negotiate with sellers.
A local lender can help you make sure your offer is ready when you are.
Similar homes
- $364,0003 bd2 ba1.8k sqft2520 Minnewasta Rd, Rapid City, SD 57702For Sale
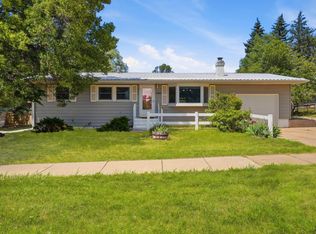 MLS ID #179742, CHEYENNE S MCGRIFF, RE/MAX RESULTS. Black Hills AOR
 - $319,9003 bd1 ba996 sqft2010 Red Dale Dr, Rapid City, SD 57702New Construction
 MLS ID #180345, YANNI GEORGAS, RE/MAX RESULTS. Black Hills AOR
 - $389,0004 bd2 ba1.7k sqft4727 S Canyon Rd, Rapid City, SD 57702For Sale
 MLS ID #179546, STACEY NELSON, RE/MAX RESULTS. Black Hills AOR
 - $329,0003 bd3 ba1.9k sqft1739 Lodge St, Rapid City, SD 57702For Sale
 MLS ID #88712, Ariel Rudland. Mount Rushmore Area AOR
 - $389,9003 bd2 ba2k sqft3902 Brookside Dr, Rapid City, SD 57702For SaleMLS ID #89156, Shauna Schroeder. Mount Rushmore Area AOR
- $442,5004 bd2 ba2k sqft2627 Lawndale Dr, Rapid City, SD 57702For SaleMLS ID #179923, STEPHANIE NESSELHUF, RE/MAX ADVANTAGE. Black Hills AOR
- $324,9003 bd2 ba2k sqft4586 Wentworth Dr, Rapid City, SD 57702For SaleMLS ID #89662, TJ Wojtanowicz. Mount Rushmore Area AOR
- $399,9004 bd2 ba2.1k sqft4719 Windsor Dr, Rapid City, SD 57702For SaleMLS ID #180152, DANEEN JACQUOT KULMALA, SOUTH DAKOTA PROPERTIES. Black Hills AOR
- $305,0004 bd2 ba1.6k sqft1614 Boulder St, Rapid City, SD 57702For SaleMLS ID #89689, Holly Glatt Pierson. Mount Rushmore Area AOR
- $364,9004 bd2 ba2k sqft5010 S Canyon Rd, Rapid City, SD 57702For SaleMLS ID #89647, Drew Yeoman. Mount Rushmore Area AOR
- $399,9003 bd3 ba1.7k sqft2004 9th St, Rapid City, SD 57701For SaleMLS ID #179391, DANEEN JACQUOT KULMALA, SOUTH DAKOTA PROPERTIES. Black Hills AOR
- $389,9003 bd2 ba2k sqft1220 Range View Cir, Rapid City, SD 57701For SaleMLS ID #89835, Rich Hegre. Mount Rushmore Area AOR
- $379,9994 bd2 ba2.1k sqft2806 Maple Ave, Rapid City, SD 57701For SaleMLS ID #88909, Nick Dowling. Mount Rushmore Area AOR
- $340,0002 bd2 ba1k sqft818 Roubaix Dr, Rapid City, SD 57702For SaleMLS ID #89723, Henry Ulrich. Mount Rushmore Area AOR
- $399,5003 bd3 ba2k sqft1215 Range View Cir, Rapid City, SD 57701For SaleMLS ID #180343, RENEE SALES, RE/MAX ADVANTAGE. Black Hills AOR
- $519,9004 bd3 ba2.1k sqft4915 Copper Hill Ct, Rapid City, SD 57702New ConstructionMLS ID #180392, YANNI GEORGAS, RE/MAX RESULTS. Black Hills AOR
- $349,0003 bd2 ba1.2k sqft1004 Lennon Ln, Rapid City, SD 57701For SaleMLS ID #89742, Henry Ulrich. Mount Rushmore Area AOR
- $369,0002 bd2 ba1.2k sqft4003 Fairway Hills Dr, Rapid City, SD 57702For SaleMLS ID #179849, EMILY TOBIN TUPA, RE/MAX ADVANTAGE. Black Hills AOR
- $525,0004 bd3 ba1.9k sqft4991 Raven Cir, Rapid City, SD 57702For SaleMLS ID #89873, Suzanne White. Mount Rushmore Area AOR
- $289,9003 bd2 ba1.5k sqft4821 Stoney Brook Ct, Rapid City, SD 57702For SaleMLS ID #180340, WILLIAM BUSSE, RE/MAX RESULTS. Black Hills AOR
