Welcome to the highly sought-after Dahl Towers Condominiums! Condo #403 offers exceptional views from the enclosed, all-season patio overlooking downtown Rapid City and M Hill. This move-in-ready residence features all kitchen appliances, washer/dryer, newer kitchen/dining/great room flooring, updated paint throughout, and includes a spacious master bedroom measuring 14x12 with a large walk-in closet entering into the private master bathroom, a spacious second bedroom, and a second bathroom. The kitchen is thoughtfully laid out with a breakfast bar opening up to the dining room. Laundry is conveniently located in-unit. The building offers secure access through a welcoming lobby designed for resident socializing, elevator service, and a heated parking garage with reserved parking. Residents also enjoy a shared outdoor patio with grill access. The HOA, at just $700 per month, includes Wi-Fi, water, sewer, garbage, outdoor maintenance, gas. This unit includes a private storage space in a heated room off the garage, as well as an additional hallway storage just outside the entrance of Unit 403. Listed by Daniel Tribby with RE/MAX Advantage 605-391-2191.
For sale
$320,000
824 Columbus St APT 403, Rapid City, SD 57701
2beds
1,263sqft
Condominium
Built in 1965
-- sqft lot
$310,500 Zestimate®
$253/sqft
$-- HOA
What's special
Updated paint throughoutAll kitchen appliancesSpacious second bedroomSecond bathroom
- 12 days
- 503
- 32
Likely to sell faster than
Zillow last checked:
Listing updated:
Listed by:
DANIEL TRIBBY 605-391-2191,
RE/MAX ADVANTAGE
Source: Black Hills AOR,MLS#: 181326
Facts & features
Interior
Bedrooms & bathrooms
- Bedrooms: 2
- Bathrooms: 2
- Full bathrooms: 2
Bathroom
- Features: Shower/Tub
Dining room
- Features: Formal
Heating
- Forced Air
Features
- Flooring: Carpet, Tile
- Has basement: No
- Has fireplace: No
- Fireplace features: None
Interior area
- Total structure area: 1,263
- Total interior livable area: 1,263 sqft
Property
Parking
- Total spaces: 1
- Parking features: One Car, Attached, Drive Under, Heated Garage
- Attached garage spaces: 1
- Has uncovered spaces: Yes
- Details: Driveway Exposure(West)
Features
- Fencing: Other (See Remarks)
- Has view: Yes
- View description: City, Hills, Neighborhood, Trees/Woods
Lot
- Size: 435 Square Feet
- Features: Level, Corner Lot
Details
- Parcel number: 3702238012
Construction
Type & style
- Home type: Condo
- Architectural style: Ranch
- Property subtype: Condominium
Materials
- Foundation: Concrete Perimeter
Condition
- Year built: 1965
Community & HOA
Community
- Subdivision: Dahl Towers
HOA
- Has HOA: Yes
- Amenities included: Storage
- Services included: Trash, Insurance, Maintenance Grounds, Maintenance Structure, Snow Removal, Water, Recreational Facilities
Location
- Region: Rapid City
Financial & listing details
- Price per square foot: $253/sqft
- Tax assessed value: $289,600
- Annual tax amount: $3,008
- Date on market: 10/6/2026
Estimated market value
$310,500
$295,000 - $326,000
$1,924/mo
Price history
| Date | Event | Price |
|---|---|---|
| 10/6/2026 | Listed for sale | $320,000$253/sqft |
Source:  Black Hills AOR #181326 Report a problem Black Hills AOR #181326 Report a problem | ||
Public tax history
| Year | Property taxes | Tax assessment |
|---|---|---|
| 2025 | $3,008 +2% | $289,600 +6.7% |
| 2024 | $2,950 +10.9% | $271,400 |
| 2023 | $2,661 -13.6% | -- |
| 2022 | $3,078 | $216,800 +16.4% |
| 2021 | -- | $186,200 +5.5% |
| 2020 | $3,015 +5.5% | $176,500 +6.5% |
| 2019 | $2,857 -0.7% | $165,800 +0.1% |
| 2018 | $2,877 +3.5% | $165,700 +0.9% |
| 2017 | $2,780 | $164,200 +12.7% |
| 2016 | $2,780 +5.6% | $145,700 +4.5% |
| 2015 | $2,632 | $139,400 +3.2% |
| 2014 | $2,632 | $135,100 +6.7% |
| 2012 | -- | $126,600 |
Find assessor info on the county website
Monthly payment
Est. payment
Payment breakdown
Explore the cost of this home by adjusting the details. Changes won't be saved.Climate risks
Neighborhood: 57701
Nearby schools
Schools provided by the listing agent
- District: Rapid City
Source: Black Hills AOR. This data may not be complete. We recommend contacting the local school district to confirm school assignments for this home.
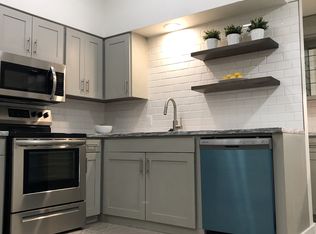
- $241,8002 bd1 ba1.1k sqft824 Columbus St APT 404, Rapid City, SD 57701Off Market
- $253,9002 bd2 ba1.2k sqft824 Columbus St APT 501, Rapid City, SD 57701Off Market
- $245,3002 bd1 ba1.1k sqft824 Columbus St APT 502, Rapid City, SD 57701Off Market
- $214,2001 bd1 ba1k sqft824 Columbus St APT 101, Rapid City, SD 57701Off Market
Similar homes
- $315,0003 bd2 ba1.6k sqft1314 Quincy St, Rapid City, SD 57701For Sale
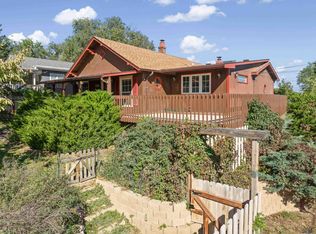 MLS ID #181334, MEGAN MAHONEY, ASSIST 2 SELL/BUYERS & SELLERS REAL. Black Hills AOR
 - $319,9003 bd2 ba1.7k sqft11 Saint Charles St, Rapid City, SD 57701For Sale
 MLS ID #181306, BRITTNI BJORUM, WEST RIVER REALTY, LLC. Black Hills AOR
 - $284,9002 bd2 ba1.3k sqft1172 Parkwood Rd, Rapid City, SD 57701For Sale
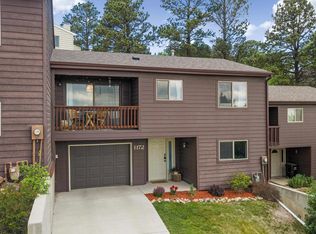 MLS ID #181251, THOMAS PATTON, SILVERLEAF REAL ESTATE LLC. Black Hills AOR
 - $320,0003 bd2 ba1.8k sqft341 E Custer St, Rapid City, SD 57701For Sale
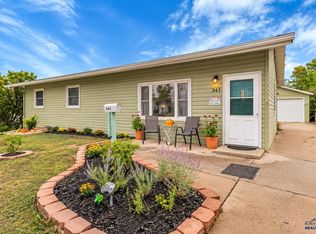 MLS ID #181094, SHAUNA SCHROEDER, KELLER WILLIAMS REALTY BLACK HILLS. Black Hills AOR
