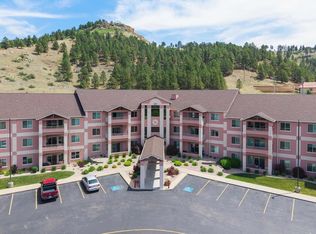
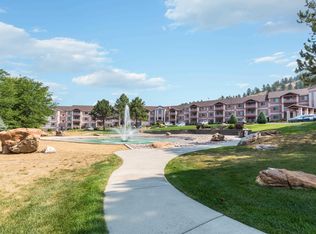
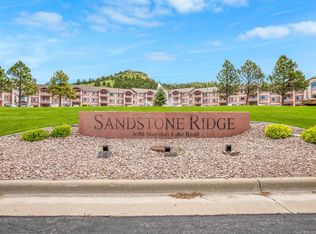
Fully Furnished First-Floor Condo | Sandstone Ridge | Move-In Ready with Stunning Western Views Welcome to this beautifully updated 2-bedroom, 2-bathroom condo at Sandstone Ridge — a first-floor, fully furnished unit offering the perfect blend of low-maintenance living and resort-style amenities in the heart of the Black Hills. Step inside to find new luxury vinyl plank flooring, fresh paint throughout, and modern contemporary furnishings that make this home truly turn-key. The updated kitchen countertops, stainless steel appliances, and stylish modern lighting. Enjoy stunning western views and unforgettable sunsets right from your living room, or step through the sliding door onto your private paved patio — ideal for morning coffee, dinner with friends, or an evening happy hour. Being on the ground floor, the patio offers easy, effortless access to the outdoors. This well-appointed condominium community offers an impressive lineup of amenities, including a swimming pool, fitness/weight room, common event room, and a library. This unit also includes a coveted underground, parking garage space, plus building elevator access for added convenience. Whether you're searching for a low-maintenance Black Hills condo, a furnished move-in ready home, or a first-floor unit with a private patio, this Sandstone Ridge condo checks every box.
For sale
Price cut: $10K (9/25)
$309,000
3600 Sheridan Lake Rd #129, Rapid City, SD 57702
2beds
1,114sqft
Condominium
Built in 1996
-- sqft lot
$302,400 Zestimate®
$277/sqft
$-- HOA
What's special
Unforgettable sunsetsSwimming poolFresh paint throughoutPrivate paved patioModern contemporary furnishingsStunning western viewsStylish modern lighting
- 73 days
- 124
- 3
Zillow last checked:
Listing updated:
Listed by:
Heidi J Keough,
Keller Williams Realty Black Hills RC
Source: Mount Rushmore Area AOR,MLS#: 89540
Facts & features
Interior
Bedrooms & bathrooms
- Bedrooms: 2
- Bathrooms: 2
- Full bathrooms: 2
- Main level bathrooms: 2
- Main level bedrooms: 2
Primary bedroom
- Level: Main
- Area: 165
- Dimensions: 11 x 15
Bedroom 2
- Level: Main
- Area: 144
- Dimensions: 12 x 12
Dining room
- Level: Main
- Area: 182
- Dimensions: 13 x 14
Kitchen
- Level: Main
- Dimensions: 8 x 11
Living room
- Level: Main
- Area: 169
- Dimensions: 13 x 13
Heating
- Natural Gas, Forced Air
Cooling
- Refrig. C/Air
Appliances
- Included: Dishwasher, Refrigerator, Electric Range Oven, Washer, Dryer
- Laundry: Main Level
Features
- Has basement: No
- Has fireplace: No
Interior area
- Total structure area: 1,114
- Total interior livable area: 1,114 sqft
Property
Parking
- Total spaces: 1
- Parking features: One Car, Attached, Underground
- Attached garage spaces: 1
Features
- Patio & porch: Covered Patio
- Pool features: Association
- Spa features: Community
Lot
- Size: 2,613 Square Feet
Details
- Parcel number: 3715128029
Construction
Type & style
- Home type: Condo
- Architectural style: Ranch
- Property subtype: Condominium
Materials
- Frame
- Roof: Composition
Condition
- Year built: 1996
Community & HOA
Community
- Subdivision: Sandstone Ridge Condominum
HOA
- Services included: Trash, Insurance, Maintenance Grounds, Maintenance Structure, Pool Maintenance, Road Maintenance, Snow Removal, Water
Location
- Region: Rapid City
Financial & listing details
- Price per square foot: $277/sqft
- Tax assessed value: $304,700
- Annual tax amount: $3,052
- Date on market: 7/17/2026
- Listing terms: Cash,New Loan
Estimated market value
$302,400
$287,000 - $318,000
$1,589/mo
Price history
| Date | Event | Price |
|---|---|---|
| 9/25/2026 | Price change | $309,000-3.1%$277/sqft |
Source:  Mount Rushmore Area AOR #89540 Report a problem Mount Rushmore Area AOR #89540 Report a problem | ||
| 7/17/2026 | Listed for sale | $319,000$286/sqft |
Source: Mount Rushmore Area AOR #89540 Report a problem | ||
Public tax history
| Year | Property taxes | Tax assessment |
|---|---|---|
| 2025 | $3,052 +2.4% | $304,700 +10.6% |
| 2024 | $2,981 +11.6% | $275,400 |
| 2023 | $2,672 -1.4% | -- |
| 2022 | $2,711 | $217,700 +8.8% |
| 2021 | -- | $200,000 +15.9% |
| 2020 | $2,415 +0.5% | $172,600 +1.1% |
| 2019 | $2,404 +11.2% | $170,700 +11.6% |
| 2018 | $2,162 -7.6% | $153,000 -9.9% |
| 2017 | $2,339 | $169,800 +15.3% |
| 2016 | $2,339 +8.2% | $147,300 +0.9% |
| 2015 | $2,162 | $146,000 +12.5% |
| 2014 | $2,162 | $129,800 +10.4% |
| 2012 | -- | $117,600 |
Find assessor info on the county website
Monthly payment
Est. payment
Payment breakdown
Explore the cost of this home by adjusting the details. Changes won't be saved.Climate risks
Neighborhood: 57702
Nearby schools
Schools provided by the listing agent
- District: Rapid City
Source: Mount Rushmore Area AOR. This data may not be complete. We recommend contacting the local school district to confirm school assignments for this home.
- $255,9001 bd1 ba953 sqft3600 Sheridan Lake Rd APT 212, Rapid City, SD 57702For Sale
- $249,9001 bd1 ba953 sqft3600 Sheridan Lake Rd APT 234, Rapid City, SD 57702For Sale

- $285,0002 bd2 ba1.1k sqft3600 Sheridan Lake Rd, Rapid city, SD 57702For Sale
- $284,9002 bd2 ba1.1k sqft3600 Sheridan Lake Rd APT 308, Rapid City, SD 57702For Sale

Similar homes
- $285,0002 bd2 ba1.1k sqft3600 Sheridan Lake Rd, Rapid City, SD 57702For SaleMLS ID #89903, TJ Wojtanowicz. Mount Rushmore Area AOR
- $325,0002 bd2 ba1.1k sqft3600 Sheridan Lake Rd APT 217, Rapid City, SD 57702For Sale
 MLS ID #179326, PAULA LEWIS, SUN REAL ESTATE. Black Hills AOR
 - $349,9002 bd2 ba1.2k sqft4003 Fairway Hills Dr, Rapid City, SD 57702For Sale
 MLS ID #179849, EMILY TOBIN TUPA, RE/MAX ADVANTAGE. Black Hills AOR
 - $375,0002 bd2 ba1.1k sqft3600 Sheridan Lake Rd APT 342, Rapid City, SD 57702For Sale
 MLS ID #180820, TROY WARD, RE/MAX ADVANTAGE. Black Hills AOR
