Listing provided by Paige McGee-Keller Williams Realty, Black Hills. Text/Call 605-381-8924 for showings! Are you tired of home projects consuming your weekends? We understand. That's why this home is already equipped with "free" time built in! Why put in new flooring when you can bring your own patio furniture and relax instead?! The back yard is a private oasis awaiting your personal touches. There's a custom bar in the garage for inviting over friends, family, book club, OR MAYBE your poker night crew! How can you beat that? Do you despise painting? No worries, that's been dealt with. An inviting warm toned paint throughout the entire home makes this feel so welcoming. The lighting in the home is so warm and cozy making this the perfect spot to add your lazyboy recliner and matching couch to hunker down on those snowy nights. Are you an RV-er seeking a place to store your rig? How about a boat? The alley access in the back with a large gate allows you to park inside the fenced yard. The point is, you might be missing the BIG picture here. It's worth a tour! This is an equal housing opportunity.
For sale
Price cut: $2.5K (9/8)
$247,500
242 E Saint Francis St, Rapid City, SD 57701
2beds
840sqft
Site Built
Built in 1952
7,405 Square Feet Lot
$240,300 Zestimate®
$295/sqft
$-- HOA
What's special
Fenced yard
- 248 days
- 100
- 5
Zillow last checked:
Listing updated:
Listed by:
Paige McGee,
Keller Williams Realty Black Hills RC
Source: Mount Rushmore Area AOR,MLS#: 87353
Facts & features
Interior
Bedrooms & bathrooms
- Bedrooms: 2
- Bathrooms: 1
- Full bathrooms: 1
- Main level bathrooms: 1
- Main level bedrooms: 2
Primary bedroom
- Level: Main
- Area: 132
- Dimensions: 12 x 11
Bedroom 2
- Level: Main
- Area: 132
- Dimensions: 12 x 11
Dining room
- Level: Main
Kitchen
- Level: Main
- Dimensions: 12 x 10
Living room
- Level: Main
- Area: 192
- Dimensions: 12 x 16
Heating
- Natural Gas
Cooling
- Refrig. C/Air
Appliances
- Included: Dishwasher, Refrigerator, Gas Range Oven, Microwave, Range Hood
- Laundry: Main Level
Features
- Flooring: Laminate
- Windows: Double Hung
- Basement: Crawl Space
- Number of fireplaces: 1
- Fireplace features: None
Interior area
- Total structure area: 840
- Total interior livable area: 840 sqft
Property
Parking
- Total spaces: 1
- Parking features: One Car, Attached
- Attached garage spaces: 1
Features
- Patio & porch: Open Patio
- Fencing: Wood
Lot
- Size: 7,405 Square Feet
Details
- Parcel number: 3712230020
Construction
Type & style
- Home type: SingleFamily
- Architectural style: Ranch
- Property subtype: Site Built
Materials
- Frame
- Roof: Composition
Condition
- Year built: 1952
Community & HOA
Community
- Security: Smoke Detector(s)
- Subdivision: South Park
Location
- Region: Rapid City
Financial & listing details
- Price per square foot: $295/sqft
- Tax assessed value: $250,500
- Annual tax amount: $2,627
- Date on market: 2/3/2026
- Listing terms: Cash,New Loan
- Road surface type: Paved
Estimated market value
$240,300
$228,000 - $252,000
$1,495/mo
Price history
| Date | Event | Price |
|---|---|---|
| 9/8/2026 | Price change | $247,500-1%$295/sqft |
Source:  Mount Rushmore Area AOR #87353 Report a problem Mount Rushmore Area AOR #87353 Report a problem | ||
| 8/3/2026 | Price change | $250,000-2%$298/sqft |
Source: Mount Rushmore Area AOR #87353 Report a problem | ||
| 6/30/2026 | Price change | $255,000-1.9%$304/sqft |
Source: Mount Rushmore Area AOR #87353 Report a problem | ||
| 4/20/2026 | Price change | $260,000-1.9%$310/sqft |
Source: Mount Rushmore Area AOR #87353 Report a problem | ||
| 2/3/2026 | Listed for sale | $265,000+103.8%$315/sqft |
Source: Mount Rushmore Area AOR #87353 Report a problem | ||
| 8/23/2017 | Listing removed | $130,000$155/sqft |
Source: Black Hills #133598 Report a problem | ||
| 8/22/2017 | Pending sale | $130,000$155/sqft |
Source: Black Hills #133598 Report a problem | ||
| 6/30/2017 | Listed for sale | $130,000$155/sqft |
Source: Black Hills #133598 Report a problem | ||
Public tax history
| Year | Property taxes | Tax assessment |
|---|---|---|
| 2025 | $2,627 -3.8% | $250,500 +5.7% |
| 2024 | $2,729 +12.4% | $237,000 -1.5% |
| 2023 | $2,429 +9.3% | $240,700 +21.6% |
| 2022 | $2,222 | $197,900 +20.7% |
| 2021 | -- | $163,900 +7.7% |
| 2020 | $2,129 +18.7% | $152,200 +20.6% |
| 2019 | $1,794 +2.5% | $126,200 +2.9% |
| 2018 | $1,750 +23.7% | $122,700 +21% |
| 2017 | $1,415 | $101,400 +6.1% |
| 2016 | $1,415 -2.5% | $95,600 -1.2% |
| 2015 | $1,451 | $96,800 +2.8% |
| 2014 | $1,451 | $94,200 +14.5% |
| 2012 | -- | $82,300 |
Find assessor info on the county website
Monthly payment
Est. payment
Payment breakdown
Explore the cost of this home by adjusting the details. Changes won't be saved.Climate risks
Neighborhood: 57701
- $225,7002 bd1 ba744 sqft240 E Saint Francis St, Rapid City, SD 57701Off Market
- $208,8005 bd2 ba1.5k sqft248 E Saint Francis St, Rapid City, SD 57701Off Market
- $245,1002 bd1 ba672 sqft236 E Saint Francis St, Rapid City, SD 57701Off Market
- $250,7003 bd1 ba1k sqft2003 Elm Ave, Rapid City, SD 57701Off Market
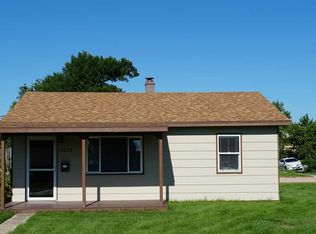
Similar homes
- $249,9002 bd1 ba660 sqft230 E Jackson St, Rapid City, SD 57701For Sale
 MLS ID #181299, TJ WOJTANOWICZ, BLACK HILLS REALTY. Black Hills AOR
 - $259,9003 bd1 ba864 sqft301 E Meade St, Rapid City, SD 57701For Sale
 MLS ID #180945, RYAN KELLY, OAK & KEY REALTY, LLC. Black Hills AOR
 - $247,4002 bd1 ba927 sqft1511 5th St, Rapid City, SD 57701For Sale
 MLS ID #180085, STEPHANIE NESSELHUF, RE/MAX ADVANTAGE. Black Hills AOR
 - $259,9003 bd1 ba864 sqft419 E Meade St, Rapid City, SD 57701For Sale
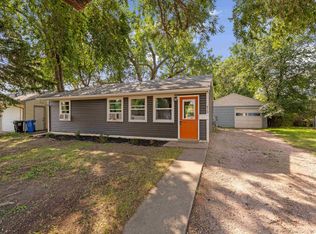 MLS ID #90154, Shauna Sheets. Mount Rushmore Area AOR
