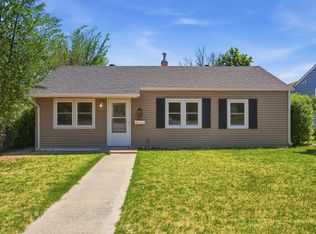
Listed by Francis Bierman, eXp Realty, 218-791-3434. Welcome to this charming Rapid City home offering an excellent opportunity for homeowners and investors alike. This well-maintained property features 3 bedrooms, 1 bathroom, and over 1,000 square feet of living space with numerous updates already completed for your convenience. Recent improvements include newer appliances, siding, windows, roof, and flooring, providing both comfort and peace of mind. Situated on a spacious lot, the property offers a fenced yard with plenty of room for outdoor activities, pets, gardening, or future enhancements. Nestled in a cul-de-sac, this home combines privacy with convenience. Ideally located near Monument Health Hospital and other medical facilities, as well as parks, shopping, dining, and schools, you'll enjoy easy access to everything Rapid City has to offer. Don't miss your chance to own this move-in-ready home in a desirable location. Schedule your private showing today!
For sale
$270,000
242 E Fairmont Blvd, Rapid City, SD 57701
3beds
1,008sqft
:
Get pre-qualified$1,745/mo
Single Family Residence
Built in 1961
10,018 Square Feet Lot
$262,000 Zestimate®
$268/sqft
$-- HOA
What's special
Spacious lotNewer appliancesNestled in a cul-de-sac
- 47 days |
- 716 |
- 37 |
Likely to sell faster than
Zillow last checked:
Listing updated:
Listed by:
FRANCIS M BIERMAN 218-791-3434,
EXP REALTY,
MICHAEL VALLONE 805-200-6678,
EXP REALTY
Source: Black Hills AOR,MLS#: 179602
Facts & features
Interior
Bedrooms & bathrooms
- Bedrooms: 3
- Bathrooms: 1
- Full bathrooms: 1
Bathroom
- Features: Shower/Tub
Dining room
- Features: Combination
Heating
- Baseboard
Cooling
- Has cooling: Yes
Features
- Flooring: Carpet, Laminate
- Has basement: No
- Has fireplace: No
- Fireplace features: None
Interior area
- Total structure area: 1,008
- Total interior livable area: 1,008 sqft
Property
Parking
- Total spaces: 1
- Parking features: Attached, One Car
- Attached garage spaces: 1
- Has uncovered spaces: Yes
- Details: Garage Size(11x23), Driveway Exposure(South)
Features
- Fencing: Chain Link
- Has view: Yes
- View description: Hills, City, Trees/Woods, Neighborhood
Lot
- Size: 10,018 Square Feet
- Features: Cul-De-Sac
Details
- Parcel number: 3712476027
Construction
Type & style
- Home type: SingleFamily
- Architectural style: Ranch
- Property subtype: Single Family Residence
Materials
- Frame
- Foundation: Slab
- Roof: Composition
Condition
- Year built: 1961
Community & HOA
Community
- Subdivision: Robbinsdale Terrace 2
HOA
- Amenities included: None
- Services included: None
Location
- Region: Rapid City
Financial & listing details
- Price per square foot: $268/sqft
- Tax assessed value: $246,500
- Annual tax amount: $2,717
- Date on market: 6/18/2026
Estimated market value
$262,000
$249,000 - $275,000
$1,529/mo
Price history
| Date | Event | Price |
|---|---|---|
| 6/18/2026 | Listed for sale | $270,000+1.7%$268/sqft |
Source:  Black Hills AOR #179602 Report a problem Black Hills AOR #179602 Report a problem | ||
| 7/28/2022 | Sold | $265,500+6.2%$263/sqft |
Source:  Mount Rushmore Area AOR #72335 Report a problem Mount Rushmore Area AOR #72335 Report a problem | ||
| 6/8/2022 | Contingent | $249,900$248/sqft |
Source: Black Hills AOR #159314 Report a problem | ||
| 5/30/2022 | Listed for sale | $249,900+72.3%$248/sqft |
Source: Mount Rushmore Area AOR #72335 Report a problem | ||
| 5/11/2018 | Listing removed | $145,000$144/sqft |
Source: THE REAL ESTATE GROUP, INC. #137673 Report a problem | ||
| 3/30/2018 | Pending sale | $145,000$144/sqft |
Source: THE REAL ESTATE GROUP, INC. #137673 Report a problem | ||
| 2/19/2018 | Listed for sale | $145,000$144/sqft |
Source: THE REAL ESTATE GROUP, INC. #137673 Report a problem | ||
Public tax history
| Year | Property taxes | Tax assessment |
|---|---|---|
| 2025 | $2,717 +13.5% | $246,500 +0.6% |
| 2024 | $2,394 +6.8% | $245,100 +16.1% |
| 2023 | $2,242 +7.1% | $211,100 +15.7% |
| 2022 | $2,094 | $182,400 +18.1% |
| 2021 | -- | $154,500 +11% |
| 2020 | $1,948 +7.5% | $139,200 +10% |
| 2019 | $1,811 +2.8% | $126,600 +3.2% |
| 2018 | $1,762 +12.6% | $122,700 +10% |
| 2017 | $1,565 | $111,500 +6.5% |
| 2016 | $1,565 -2.9% | $104,700 -2.1% |
| 2015 | $1,612 | $106,900 +3.3% |
| 2014 | $1,612 | $103,500 +8.3% |
| 2012 | -- | $95,600 |
Find assessor info on the county website
Monthly payment
Est. payment
Payment breakdown
Explore the cost of this home by adjusting the details. Changes won't be saved.Climate risks
Neighborhood: 57701
Nearby schools
GreatSchools rating
- 3/10South Park Elementary - 16Grades: K-5Distance: 0.8 mi
- 3/10South Middle School - 36Grades: 6-8Distance: 0.6 mi
- 2/10Central High School - 41Grades: 9-12Distance: 2.4 mi
Schools provided by the listing agent
- District: Rapid City
Source: Black Hills AOR. This data may not be complete. We recommend contacting the local school district to confirm school assignments for this home.
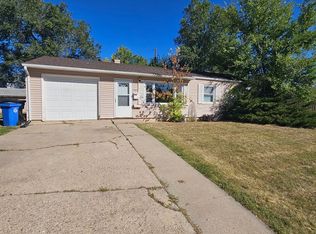
- $244,4003 bd1 ba912 sqft250 E Fairmont Blvd, Rapid City, SD 57701Off Market
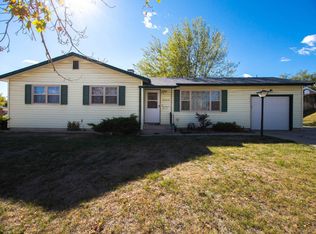
- $241,7004 bd1 ba1.1k sqft236 E Fairmont Blvd, Rapid City, SD 57701Off Market
- $270,4003 bd1 ba976 sqft2929 Maple Ave, Rapid City, SD 57701Off Market
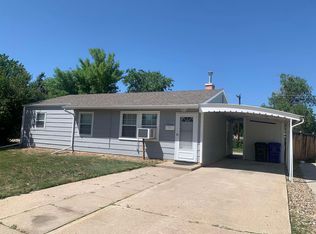
- $329,0003 bd2 ba1.1k sqft2923 Maple Ave, Rapid City, SD 57701Off Market

- $255,1003 bd2 ba976 sqft228 E Fairmont Blvd, Rapid City, SD 57701Off Market
- $286,7003 bd1 ba1.1k sqft2933 Maple Ave, Rapid City, SD 57701Off Market
- $306,7003 bd2 ba960 sqft2915 Maple Ave, Rapid City, SD 57701Off Market
- $1,8953 bd1 ba1.2k sqft229 E Fairmont Blvd, Rapid City, SD 57701For Rent
A local agent can set up tours, give advice and negotiate with sellers.
A local lender can help you make sure your offer is ready when you are.
Similar homes
- $249,9003 bd1 ba912 sqft142 E Montana St, Rapid City, SD 57701For Sale
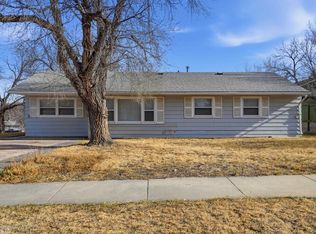
 MLS ID #88689, Suzette Pickar. Mount Rushmore Area AOR
 - $274,9003 bd1 ba1.3k sqft1232 E Saint Charles St, Rapid City, SD 57701For Sale
 MLS ID #179835, THOMAS PATTON, KELLER WILLIAMS REALTY BLACK HILLS. Black Hills AOR
 - $259,9004 bd1 ba1.1k sqft402 E Indiana St, Rapid City, SD 57701For Sale
 MLS ID #87916, Will Dixon. Mount Rushmore Area AOR
 - $260,0003 bd1 ba1.2k sqft2310 5th St, Rapid City, SD 57701For Sale
 MLS ID #87917, Will Dixon. Mount Rushmore Area AOR
 - $215,0003 bd1 ba1k sqft420 E Watertown St, Rapid City, SD 57701For SaleMLS ID #89732, Ariel Rudland. Mount Rushmore Area AOR
- $295,0003 bd2 ba1k sqft813 Flamingo Dr, Rapid City, SD 57701For SaleMLS ID #180277, TONY KLOCK, RE/MAX ADVANTAGE. Black Hills AOR
- $240,0003 bd1 ba1k sqft2011 Prairie Ave, Rapid City, SD 57701For SaleMLS ID #179861, SCOTT LAWHUN, BERKSHIRE HATHAWAY HOMESERVICES MIDWEST REALTY. Black Hills AOR
- $245,0003 bd2 ba1.2k sqft825 Holcomb Ave, Rapid City, SD 57701For SaleMLS ID #88669, TJ Wojtanowicz. Mount Rushmore Area AOR
- $249,9003 bd1 ba1k sqft225 E Jackson St, Rapid City, SD 57701For SaleMLS ID #179127, CRYSTAL WILES, BATTLE CREEK AGENCY. Black Hills AOR
- $250,0002 bd1 ba840 sqft242 E Saint Francis St, Rapid City, SD 57701For SaleMLS ID #87353, Paige McGee. Mount Rushmore Area AOR
- $320,0005 bd2 ba1.5k sqft2015 5th St, Rapid City, SD 57701For SaleMLS ID #180235, JON EIZINGER, SUN REAL ESTATE. Black Hills AOR
- $235,0004 bd1 ba1.2k sqft1002 Haines Ave, Rapid City, SD 57701For SaleMLS ID #179575, FRANCIS M BIERMAN, EXP REALTY. Black Hills AOR
- $295,0004 bd1 ba1.2k sqft828 Farlow Ave, Rapid City, SD 57701For SaleMLS ID #89433, Madison Shipman. Mount Rushmore Area AOR
- $249,9003 bd1 ba1.3k sqft235 E Jackson St, Rapid City, SD 57701For SaleMLS ID #88766, Crystal Wiles. Mount Rushmore Area AOR
- $290,0003 bd2 ba1.4k sqft3615 Chief Dr, Rapid City, SD 57701For SaleMLS ID #89750, Andrea Eddy. Mount Rushmore Area AOR
- $274,9003 bd1 ba1k sqft5521 N Pitch Ct, Rapid City, SD 57703For SaleMLS ID #88888, Alissa Hurley. Mount Rushmore Area AOR
- $239,9003 bd2 ba1.2k sqft502 Columbus St, Rapid City, SD 57701For SaleMLS ID #88095, Daneen Jacquot-Kulmala. Mount Rushmore Area AOR
- $269,0002 bd2 ba1.2k sqft875 E Minnesota St APT C, Rapid City, SD 57701For SaleMLS ID #89267, Ariel Rudland. Mount Rushmore Area AOR
- $319,0002 bd2 ba1.2k sqft1120 Mount Rushmore Rd, Rapid City, SD 57701For SaleMLS ID #89635, Brittany Sudbeck. Mount Rushmore Area AOR
- $254,9003 bd1 ba960 sqft421 Ennen Dr, Rapid City, SD 57703For SaleMLS ID #180229, BRIAN GILL, CENTURY 21 CLEARVIEW REALTY. Black Hills AOR
