This well-maintained ranch-style home blends comfort, space, and versatility, ideal for everyday living and future potential. From the moment you arrive, mature trees and a newly poured driveway offers a crisp welcome. Step inside to a bright, open living space where large picture windows frame the mature landscaping and fill the home with natural light. Modern vinyl plank flooring flows through the main living areas, offering durability and style, and brand new carpet is scheduled to be installed. The open-concept dining area connects to a functional kitchen, where rich cabinetry, stainless appliances, and ample counter space make meal prep easy. A sliding door off the dining room leads to a back deck, setting the stage for a relaxing outdoor space. Two generous main-level bedrooms offer restful retreats. The basement area offers exceptional flexibility. A large family room with recessed lighting and a cozy fireplace invites gathering and relaxation. A spacious bonus room with closets functions well as a non-conforming third bedroom, guest room, office, or studio. The basement also includes a second full bathroom with dual sinks, plus a large laundry/mechanical room with added cabinetry and storage. From top to bottom, this home delivers practical upgrades, flexible living areas, and room to grow, offering lasting value inside and out.
Sold for $355,000
$355,000
3934 Parkview Dr, Rapid City, SD 57701
3beds
2,107sqft
Site Built
Built in 1990
9,147 Square Feet Lot
$353,900 Zestimate®
$168/sqft
$2,096 Estimated rent
Home value
$353,900
$336,000 - $375,000
$2,096/mo
Zestimate® history
Owner options
List your home for rent
$2,096/mo
Rent Zestimate®
Find your next renter with Zillow Rental Manager. Plus, with online applications, you can quickly screen prospective tenants – for free.
$2,096/mo
Rent Zestimate®
Refinance and save
$1,800/mo
Est. payment
Refinancing to a lower rate could help reduce your monthly payments and save thousands over the life of the loan.
$1,800/mo
Est. payment
Explore your selling options
Work with a Zillow partner agent
Leverage their expertise and Zillow's premium Showcase listings to get your home seen by more buyers.
Get startedList with your own agent
Get your home in front of millions of buyers by listing it on Zillow.
Learn how to do itSell it yourself
Take full control of how buyers see your home on Zillow by listing For Sale by Owner (FSBO).
List your homeWhat's special
Zillow last checked:
Listing updated:
Listed by:
Michael Frybarger,
Ascend Realty
Bought with:
NON MEMBER
NON-MEMBER OFFICE
Source: Mount Rushmore Area AOR,MLS#: 87248
Facts & features
Interior
Bedrooms & bathrooms
- Bedrooms: 3
- Bathrooms: 2
- Full bathrooms: 2
Primary bedroom
- Level: Main
- Area: 216
- Dimensions: 18 x 12
Bedroom 2
- Level: Main
- Area: 180
- Dimensions: 15 x 12
Bedroom 3
- Level: Basement
- Area: 231
- Dimensions: 21 x 11
Dining room
- Level: Main
- Area: 108
- Dimensions: 12 x 9
Kitchen
- Level: Main
- Dimensions: 13 x 8
Living room
- Level: Main
- Area: 228
- Dimensions: 19 x 12
Heating
- Forced Air
Cooling
- Refrig. C/Air
Appliances
- Included: Refrigerator, Gas Range Oven
Features
- Flooring: Carpet, Tile, Vinyl
- Has basement: Yes
- Number of fireplaces: 1
- Fireplace features: One
Interior area
- Total structure area: 2,107
- Total interior livable area: 2,107 sqft
Property
Parking
- Total spaces: 1
- Parking features: One Car, Attached
- Attached garage spaces: 1
Lot
- Size: 9,147 Square Feet
Details
- Parcel number: 3818301001
Construction
Type & style
- Home type: SingleFamily
- Architectural style: Ranch
- Property subtype: Site Built
Materials
- Frame
- Roof: Composition
Condition
- Year built: 1990
Community & HOA
Community
- Subdivision: Robbinsdale #10
Location
- Region: Rapid City
Financial & listing details
- Price per square foot: $168/sqft
- Tax assessed value: $365,400
- Annual tax amount: $3,682
- Date on market: 1/23/2026
- Listing terms: Cash,New Loan
Price history
| Date | Event | Price |
|---|---|---|
| 4/13/2026 | Listing removed | $2,300$1/sqft |
Source: Zillow Rentals Report a problem | ||
| 3/20/2026 | Listed for rent | $2,300$1/sqft |
Source: Zillow Rentals Report a problem | ||
| 3/6/2026 | Sold | $355,000-1.4%$168/sqft |
Source:  Mount Rushmore Area AOR #87248 Report a problem Mount Rushmore Area AOR #87248 Report a problem | ||
| 2/2/2026 | Contingent | $359,900$171/sqft |
Source: Mount Rushmore Area AOR #87248 Report a problem | ||
| 1/26/2026 | Price change | $359,900-1.4%$171/sqft |
Source:  Black Hills AOR #177206 Report a problem Black Hills AOR #177206 Report a problem | ||
| 1/23/2026 | Listed for sale | $365,000$173/sqft |
Source: Mount Rushmore Area AOR #87248 Report a problem | ||
| 1/22/2026 | Listing removed | $365,000$173/sqft |
Source: Black Hills AOR #176955 Report a problem | ||
| 1/5/2026 | Listed for sale | $365,000+116%$173/sqft |
Source: Black Hills AOR #176955 Report a problem | ||
| 3/18/2016 | Sold | $169,000-0.3%$80/sqft |
Source: Agent Provided Report a problem | ||
| 1/13/2016 | Listed for sale | $169,500$80/sqft |
Source: RE/MAX of Rapid City #126660 Report a problem | ||
Public tax history
| Year | Property taxes | Tax assessment |
|---|---|---|
| 2025 | $3,682 +0.7% | $365,400 +10% |
| 2024 | $3,657 +8.3% | $332,200 +3% |
| 2023 | $3,375 +6.7% | $322,500 +17.3% |
| 2022 | $3,163 | $275,000 +17.9% |
| 2021 | -- | $233,300 +7.3% |
| 2020 | $3,043 +7.6% | $217,500 +9% |
| 2019 | $2,828 +3.9% | $199,500 +4.2% |
| 2018 | $2,722 +7.9% | $191,400 +5.3% |
| 2017 | $2,524 | $181,800 +6.2% |
| 2016 | $2,524 -2.1% | $171,200 -0.9% |
| 2015 | $2,578 | $172,800 +4% |
| 2014 | $2,578 | $166,100 +14% |
| 2012 | -- | $145,700 |
Find assessor info on the county website
Neighborhood: 57701
Nearby homes
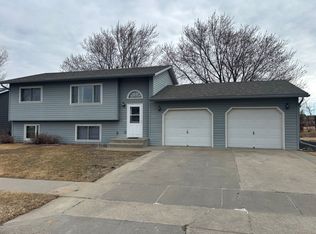
- $341,9004 bd2 ba1.5k sqft3942 Parkview Dr, Rapid City, SD 57701Off Market
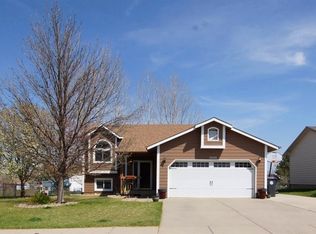
- $347,0004 bd2 ba1.7k sqft3926 Parkview Dr, Rapid City, SD 57701Off Market
- $345,0004 bd2 ba1.6k sqft3918 Parkview Dr, Rapid City, SD 57701For Sale

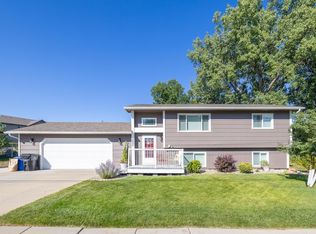
- $355,0004 bd2 ba1.6k sqft3927 Parkview Dr, Rapid City, SD 57701Sold
- $199,7002 bd1 ba468 sqft3947 Winfield Ct, Rapid City, SD 57701Off Market
- $376,7004 bd2 ba1.9k sqft3935 Parkview Dr, Rapid City, SD 57701Off Market
- $368,8003 bd2 ba1.9k sqft3945 Winfield Ct, Rapid City, SD 57701Off Market
- $322,3004 bd2 ba1.5k sqft3939 Winfield Ct, Rapid City, SD 57701Off Market
Nearby schools
GreatSchools rating
- 7/10Grandview Elementary - 06Grades: K-5Distance: 0.6 mi
- 3/10South Middle School - 36Grades: 6-8Distance: 1.3 mi
- 2/10Central High School - 41Grades: 9-12Distance: 3.1 mi


Get pre-qualified for a loan
At Zillow Home Loans, we can pre-qualify you in as little as 5 minutes with no impact to your credit score.An equal housing lender. NMLS #10287.
- South Dakota
- Pennington County
- Rapid City
- 57701
- 3934 Parkview Dr
Nearby cities
Nearby neighborhoods
Nearby zip codes
Other Rapid City Topics
