Listed by Bobbie Ragains, KWBH, 605-858-8929. Looking for a well-maintained 3-level home that offers space, upgraded features, and fantastic outdoor living? Look no further! Tucked in a quiet cul-de-sac near Rapid Valley Elementary, this home stands out from the rest. The main level feels bright and welcoming, with an open layout that connects the sun-filled living room, dining area, and kitchen, making entertaining easy. The kitchen has stainless steel appliances, upgraded countertops and good cabinet space. Upstairs, the private primary bedroom is oversized, has a walk-in closet, separate laundry closet, and private access to the bathroom with heated floors and a corner shower/tub. Enjoy direct access to balcony and the enclosed hot tub room- great for relaxing after a long day or space to enjoy your morning coffee. The lower level has two additional bedrooms and a full bathroom. A few steps down is a family room that could become a fourth bedroom, home office, or hobby space as your needs change. Outside, you'll appreciate the privacy fenced backyard, complete with a multi-level maintenance-free deck, a pergola-covered patio, and plenty of room to gather, relax, or play. Attached two-car garage with secured workshop space and additional backyard storage. If you've been searching for a home with room to grow, quality features, and exceptional value, this is one you won't want to miss. Call today!
Under contract
$374,900
3130 Teewinot Dr, Rapid City, SD 57703
3beds
1,750sqft
Site Built
Built in 1992
9,147 Square Feet Lot
$-- Zestimate®
$214/sqft
$-- HOA
What's special
- 46 days |
- 438 |
- 26 |
Likely to sell faster than
Zillow last checked:
Listing updated:
Listed by:
Bobbie Ragains,
Keller Williams Realty Black Hills RC
Source: Mount Rushmore Area AOR,MLS#: 89417
Facts & features
Interior
Bedrooms & bathrooms
- Bedrooms: 3
- Bathrooms: 2
- Full bathrooms: 2
Primary bedroom
- Level: Upper
- Area: 253
- Dimensions: 23 x 11
Bedroom 2
- Description: WALK IN CLOSET
- Level: Lower
- Area: 99
- Dimensions: 9 x 11
Bedroom 3
- Level: Lower
- Area: 99
- Dimensions: 11 x 9
Dining room
- Level: Main
- Area: 81
- Dimensions: 9 x 9
Family room
- Description: EGRESS WINDOW
Kitchen
- Level: Main
- Dimensions: 9 x 8
Living room
- Level: Main
- Area: 195
- Dimensions: 13 x 15
Heating
- Natural Gas, Radiant Floor
Cooling
- Refrig. C/Air
Appliances
- Included: Dishwasher, Disposal
- Laundry: Main Level
Features
- Walk-In Closet(s), Ceiling Fan(s)
- Flooring: Carpet
- Basement: Full
- Has fireplace: No
Interior area
- Total structure area: 1,750
- Total interior livable area: 1,750 sqft
Property
Parking
- Total spaces: 2
- Parking features: Two Car, Attached, Garage Door Opener
- Attached garage spaces: 2
Features
- Levels: Three Or More
- Patio & porch: Porch Open, Open Deck, Gazebo
- Exterior features: Sprinkler System
- Spa features: Bath
- Fencing: Wood
Lot
- Size: 9,147 Square Feet
- Features: Cul-De-Sac, Lawn, Trees
Details
- Parcel number: 3810451010
Construction
Type & style
- Home type: SingleFamily
- Property subtype: Site Built
Materials
- Roof: Composition
Condition
- Year built: 1992
Community & HOA
Community
- Security: Smoke Detector(s)
- Subdivision: Ridgeview Place
Location
- Region: Rapid City
Financial & listing details
- Price per square foot: $214/sqft
- Tax assessed value: $344,500
- Annual tax amount: $2,996
- Date on market: 7/9/2026
- Road surface type: Paved
Estimated market value
Not available
Estimated sales range
Not available
$2,059/mo
Price history
| Date | Event | Price |
|---|---|---|
| 8/17/2026 | Listed for sale | $374,900$214/sqft |
Source:  Black Hills AOR #89417 Report a problem Black Hills AOR #89417 Report a problem | ||
| 8/13/2026 | Contingent | $374,900$214/sqft |
Source:  Mount Rushmore Area AOR #89417 Report a problem Mount Rushmore Area AOR #89417 Report a problem | ||
| 7/9/2026 | Listed for sale | $374,900+5.6%$214/sqft |
Source: Mount Rushmore Area AOR #89417 Report a problem | ||
| 2/8/2024 | Sold | $355,000-2.7%$203/sqft |
Source: Agent Provided Report a problem | ||
| 12/13/2023 | Contingent | $365,000$209/sqft |
Source: Black Hills AOR #166618 Report a problem | ||
| 12/7/2023 | Listed for sale | $365,000$209/sqft |
Source: Black Hills AOR #166618 Report a problem | ||
Public tax history
| Year | Property taxes | Tax assessment |
|---|---|---|
| 2025 | $2,996 -8% | $344,500 +19.3% |
| 2024 | $3,256 +8.9% | $288,700 -6.2% |
| 2023 | $2,991 +4.1% | $307,700 +18.3% |
| 2022 | $2,874 | $260,000 +15.8% |
| 2021 | -- | $224,500 +9.4% |
| 2020 | $2,716 +12.5% | $205,200 +13.2% |
| 2019 | $2,416 +0.2% | $181,200 +0.9% |
| 2018 | $2,410 +10.5% | $179,600 +8.1% |
| 2017 | $2,180 | $166,200 +3.5% |
| 2016 | $2,180 -2.8% | $160,600 +0.3% |
| 2015 | $2,243 | $160,100 +1.7% |
| 2014 | $2,243 | $157,500 +19.4% |
| 2012 | -- | $131,900 |
Find assessor info on the county website
Monthly payment
Est. payment
Payment breakdown
Explore the cost of this home by adjusting the details. Changes won't be saved.Climate risks
Neighborhood: Rapid Valley
Nearby schools
GreatSchools rating
- 4/10Rapid Valley Elementary - 12Grades: PK-5Distance: 0.4 mi
- NAEast Middle School - 30Grades: 6-8Distance: 1.7 mi
- 2/10Central High School - 41Grades: 9-12Distance: 5 mi
- $308,9004 bd2 ba1k sqft3136 Teewinot Dr, Rapid City, SD 57703Off Market
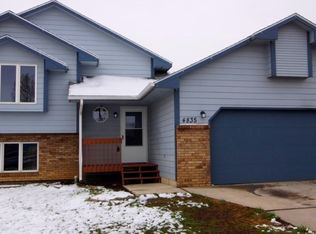
- $364,0004 bd2 ba1.7k sqft4835 Sand Creek Ct, Rapid City, SD 57703Sold
- $299,2003 bd2 ba864 sqft3139 Teewinot Dr, Rapid City, SD 57703Off Market
- $319,1003 bd2 ba836 sqft3140 Teewinot Dr, Rapid City, SD 57703Off Market
- $356,2004 bd2 ba1.1k sqft4655 Shayla Ct, Rapid City, SD 57703Off Market
- $346,8003 bd2 ba1k sqft4836 Sand Creek Ct, Rapid City, SD 57703Off Market
- $290,9003 bd2 ba828 sqft3149 Teewinot Dr, Rapid City, SD 57703Off Market
- $329,1007,840 sqft4665 Shayla Ct, Rapid City, SD 57703Off Market
A local agent can set up tours, give advice and negotiate with sellers.
A local lender can help you make sure your offer is ready when you are.
Similar homes
- $389,9003 bd2 ba1.3k sqft1621 Copperfield Dr, Rapid City, SD 57703For Sale
 MLS ID #88978, Cierra Vanderpol. Mount Rushmore Area AOR
 - $375,0004 bd2 ba1.6k sqft3035 New England St, Rapid City, SD 57703For Sale
 MLS ID #179397, ANDRA HAGEN, SOUTH DAKOTA REAL ESTATE CO. Black Hills AOR
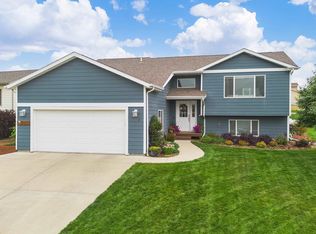
 - $415,0004 bd3 ba2k sqft3220 New England St, Rapid City, SD 57703For Sale
 MLS ID #90004, Tarri Sorenson. Mount Rushmore Area AOR
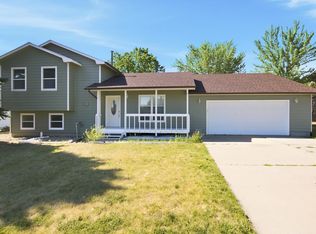
 - $349,0003 bd2 ba1.9k sqft1105 Fir Dr, Rapid City, SD 57701For Sale
 MLS ID #180510, AMANDA KIRSCHENMAN, COLDWELL BANKER BLACK HILLS LEGACY. Black Hills AOR
 - $269,9003 bd1 ba1k sqft5521 N Pitch Ct, Rapid City, SD 57703For SaleMLS ID #90111, Alissa Hurley. Mount Rushmore Area AOR
- $549,0004 bd2 ba2.1k sqft4736 Howie Dr, Rapid City, SD 57703For SaleMLS ID #180529, DAWN N FETTIG-PERHUS, RE/MAX ADVANTAGE. Black Hills AOR
- $310,0003 bd2 ba1k sqft4004 Sherry Ct, Rapid City, SD 57703For SaleMLS ID #89596, Holly Hultgren. Mount Rushmore Area AOR
- $389,9003 bd2 ba2k sqft1220 Range View Cir, Rapid City, SD 57701For SaleMLS ID #89835, Rich Hegre. Mount Rushmore Area AOR
- $419,9004 bd3 ba2.5k sqft4624 Patricia St, Rapid City, SD 57703For SaleMLS ID #177456, KELLY MCGREGOR, BERKSHIRE HATHAWAY HOMESERVICES MIDWEST REALTY. Black Hills AOR
- $369,9003 bd2 ba2.1k sqft807 Horace Mann Dr, Rapid City, SD 57701For SaleMLS ID #180330, JESSICA FULKERSON, OAK & KEY REALTY, LLC. Black Hills AOR
- $299,9004 bd2 ba1.3k sqft5656 Other, Rapid City, SD 57703For SaleMLS ID #89894, Paige McGee. Mount Rushmore Area AOR
- $399,5003 bd3 ba2k sqft1215 Range View Cir, Rapid City, SD 57701For SaleMLS ID #180343, RENEE SALES, RE/MAX ADVANTAGE. Black Hills AOR
- $359,0003 bd2 ba1.8k sqft2520 Minnewasta Rd, Rapid City, SD 57702For SaleMLS ID #179742, CHEYENNE S MCGRIFF, RE/MAX RESULTS. Black Hills AOR
- $394,9004 bd3 ba2.1k sqft4923 S Pointe Dr, Rapid City, SD 57701For SaleMLS ID #88917, Rich Hegre. Mount Rushmore Area AOR
- $435,0004 bd3 ba2.1k sqft5843 Derringer Rd, Rapid City, SD 57703For SaleMLS ID #178536, MIKE A ANDERSON, THE REAL ESTATE GROUP, INC.. Black Hills AOR
- $394,9004 bd3 ba1.5k sqft4932 S Pointe Dr, Rapid City, SD 57701For SaleMLS ID #179281, RICHARD HEGRE, ENGEL & VOELKERS BLACK HILLS, LLC. Black Hills AOR
- $369,0003 bd2 ba2.1k sqft807 Other, Rapid City, SD 57701For SaleMLS ID #89812, Jessica Fulkerson. Mount Rushmore Area AOR
- $429,9994 bd2 ba2.5k sqft2309 S Valley Dr, Rapid City, SD 57703For SaleMLS ID #88423, Billy Hall. Mount Rushmore Area AOR
- $397,0003 bd3 ba1.4k sqft4511 Steamboat Cir, Rapid City, SD 57702For SaleMLS ID #89996, Jennifer Landguth. Mount Rushmore Area AOR
- $349,9004 bd2 ba1.5k sqft3309 Hall St, Rapid City, SD 57702For SaleMLS ID #180265, JACKIE PAULSEN, COLDWELL BANKER BLACK HILLS LEGACY. Black Hills AOR
