Fantastic, well maintained home in a great neighborhood! This home is conveniently located to Ellsworth Air Force Base, Rapid Valley Schools and Medical facilities. Located just off of Elk Vale Rd, Copperfield Vistas is a high demand neighborhood with quick access to I-90, Hwy 79, and Hwy 16 via Elk Vale Rd. This split foyer home boasts two bedrooms up and two bedrooms in the lower level. The primary Bedroom is a great size with a nice walk in closet. All of the bedrooms are a decent size and there is a bathroom on each level. The lower level has the utility room with laundry and the water softener and a walkout to the backyard with a shed for extra storage! The attached two car garage is finished, insulated and has a wall mounted heater! There is shelving and peg board installed as well. This home has been well maintained and is ready for new owners! Located in a peaceful setting on a quiet street. Call to schedule your showing today! Listed by Andra Hagen - South Dakota Real Estate Company - (605)390-8166
For sale
$375,000
3035 New England St, Rapid City, SD 57703
4beds
1,624sqft
:
Get pre-qualified$2,424/mo
Single Family Residence
Built in 2008
6,534 Square Feet Lot
$369,200 Zestimate®
$231/sqft
$-- HOA
What's special
Shed for extra storageWalkout to the backyardAttached two car garageSplit foyer homeTwo bedrooms upUtility room with laundryNice walk in closet
- 47 days |
- 344 |
- 6 |
Zillow last checked:
Listing updated:
Listed by:
ANDRA HAGEN 605-390-8166,
SOUTH DAKOTA REAL ESTATE CO
Source: Black Hills AOR,MLS#: 179397
Facts & features
Interior
Bedrooms & bathrooms
- Bedrooms: 4
- Bathrooms: 2
- Full bathrooms: 2
Bathroom
- Features: Shower/Tub
Dining room
- Features: Combination
Heating
- Forced Air
Cooling
- Has cooling: Yes
Features
- Flooring: Carpet, Laminate
- Basement: Walk-Out Access
- Has fireplace: No
- Fireplace features: None
Interior area
- Total structure area: 1,728
- Total interior livable area: 1,624 sqft
Property
Parking
- Total spaces: 2
- Parking features: Attached, Heated Garage, Two Car
- Attached garage spaces: 2
- Has uncovered spaces: Yes
- Details: Garage Size(21x20), Driveway Exposure(North)
Features
- Levels: Split Foyer
- Fencing: Privacy,Back Yard
- Has view: Yes
- View description: Hills, Neighborhood
Lot
- Size: 6,534 Square Feet
- Features: Rolling Slope, Interior Lot
Details
- Parcel number: 3804330019
Construction
Type & style
- Home type: SingleFamily
- Property subtype: Single Family Residence
Materials
- Frame
- Foundation: Concrete Perimeter
- Roof: Composition
Condition
- Year built: 2008
Community & HOA
Community
- Subdivision: Copperfield Vistas
HOA
- Amenities included: None
- Services included: None
Location
- Region: Rapid City
Financial & listing details
- Price per square foot: $231/sqft
- Tax assessed value: $317,000
- Annual tax amount: $3,140
- Date on market: 6/6/2026
Estimated market value
$369,200
$351,000 - $388,000
$2,190/mo
Price history
| Date | Event | Price |
|---|---|---|
| 6/6/2026 | Listed for sale | $375,000+25%$231/sqft |
Source:  Black Hills AOR #179397 Report a problem Black Hills AOR #179397 Report a problem | ||
| 12/20/2021 | Listing removed | -- |
Source:  NY State MLS Report a problem NY State MLS Report a problem | ||
| 11/4/2021 | Listed for sale | $299,900$185/sqft |
Source: NY State MLS #11020524 Report a problem | ||
| 9/5/2021 | Pending sale | $299,900$185/sqft |
Source: Local MLS #155685 Report a problem | ||
| 8/26/2021 | Price change | $299,900-9.9%$185/sqft |
Source: Local MLS #155685 Report a problem | ||
| 8/14/2021 | Listed for sale | $332,900+122.1%$205/sqft |
Source: Local MLS #155685 Report a problem | ||
| 8/24/2009 | Sold | $149,900$92/sqft |
Source: Agent Provided Report a problem | ||
Public tax history
| Year | Property taxes | Tax assessment |
|---|---|---|
| 2025 | $3,140 -10.8% | $317,000 +14.7% |
| 2024 | $3,521 +10.9% | $276,300 -8.9% |
| 2023 | $3,174 -14% | $303,200 +20.2% |
| 2022 | $3,691 | $252,300 +15.4% |
| 2021 | -- | $218,600 +9.2% |
| 2020 | $3,492 -1% | $200,100 +0.5% |
| 2019 | $3,529 -2.7% | $199,100 -2% |
| 2018 | $3,627 +9.2% | $203,100 +6.5% |
| 2017 | $3,323 | $190,700 +2.8% |
| 2016 | $3,323 -4.5% | $185,500 +3.4% |
| 2015 | $3,479 | $179,400 +3.3% |
| 2014 | $3,479 | $173,600 +25.9% |
| 2012 | -- | $137,900 |
Find assessor info on the county website
Monthly payment
Est. payment
Payment breakdown
Explore the cost of this home by adjusting the details. Changes won't be saved.Climate risks
Neighborhood: 57703
Nearby schools
GreatSchools rating
- 4/10Valley View Elementary - 13Grades: K-5Distance: 1.3 mi
- NAEast Middle School - 30Grades: 6-8Distance: 1.3 mi
- 2/10Central High School - 41Grades: 9-12Distance: 3.4 mi
Schools provided by the listing agent
- District: Rapid City
Source: Black Hills AOR. This data may not be complete. We recommend contacting the local school district to confirm school assignments for this home.
- $299,7002 bd1 ba-- sqft3035 New England St, Rapid City, SD 57701Off Market
- $358,4004 bd2 ba1.7k sqft3027 New England St, Rapid City, SD 57703Off Market
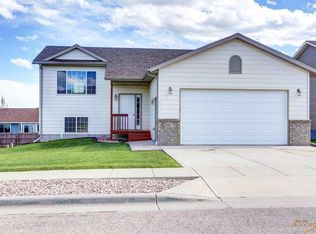
- $357,3003 bd2 ba1.5k sqft3105 New England St, Rapid City, SD 57701Off Market

- $352,0004 bd3 ba2k sqft3018 Cadillac Dr, Rapid City, SD 57703Sold

- $409,0004 bd3 ba2.6k sqft3019 New England St, Rapid City, SD 57703Sold
- $362,6004 bd2 ba1.8k sqft3014 Cadillac Dr, Rapid City, SD 57703Off Market
- $403,1004 bd3 ba1.3k sqft3113 New England St, Rapid City, SD 57703Off Market
- $379,4004 bd3 ba1k sqft3034 New England St, Rapid City, SD 57703Off Market
A local agent can set up tours, give advice and negotiate with sellers.
A local lender can help you make sure your offer is ready when you are.
Similar homes
- $389,0004 bd2 ba1.8k sqft1201 Copperfield Dr, Rapid City, SD 57703For Sale
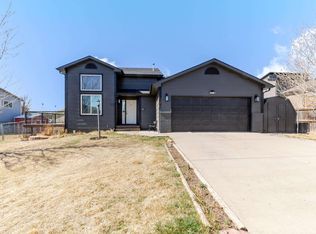 MLS ID #89286, Travis Haan. Mount Rushmore Area AOR
 - $375,0004 bd2 ba1.7k sqft4439 Avenue A, Rapid City, SD 57703For Sale
 MLS ID #179556, BRANDI M TIPTON, ADVENTURE REAL ESTATE. Black Hills AOR
 - $389,9003 bd2 ba1.3k sqft1621 Copperfield Dr, Rapid City, SD 57703For Sale
 MLS ID #88978, Cierra Vanderpol. Mount Rushmore Area AOR
 - $374,9003 bd2 ba1.7k sqft3130 Teewinot Dr, Rapid City, SD 57703For Sale
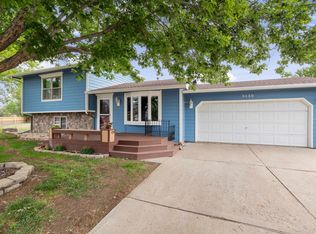 MLS ID #89417, Bobbie Ragains. Mount Rushmore Area AOR
 - $424,0003 bd2 ba1.1k sqft3211 Homestead St, Rapid City, SD 57703For SaleMLS ID #179222, CHEYENNE S MCGRIFF, RE/MAX RESULTS. Black Hills AOR
- $360,0003 bd2 ba1.2k sqft1279 Pennington St, Rapid City, SD 57703For SaleMLS ID #88600, TJ Wojtanowicz. Mount Rushmore Area AOR
- $364,9003 bd2 ba1.7k sqft1635 Ennen Dr, Rapid City, SD 57703For SaleMLS ID #89035, Alissa Hurley. Mount Rushmore Area AOR
- $479,5004 bd3 ba2.1k sqft710 Bar Five Ranch Rd, Rapid City, SD 57703For SaleMLS ID #89400, Will Dixon. Mount Rushmore Area AOR
- $379,9004 bd3 ba2.1k sqft1128 Clover Ridge Dr, Rapid City, SD 57701For SaleMLS ID #179856, SETH MALOTT, CENTURY 21 CLEARVIEW REALTY. Black Hills AOR
- $379,9994 bd2 ba2.1k sqft2806 Maple Ave, Rapid City, SD 57701For SaleMLS ID #88909, Nick Dowling. Mount Rushmore Area AOR
- $399,9004 bd2 ba2.1k sqft4719 Windsor Dr, Rapid City, SD 57702For SaleMLS ID #180152, DANEEN JACQUOT KULMALA, SOUTH DAKOTA PROPERTIES. Black Hills AOR
- $370,0004 bd2 ba2k sqft4300 High St, Rapid City, SD 57701For SaleMLS ID #88886, Arnie Sharp. Mount Rushmore Area AOR
- $370,0004 bd2 ba2k sqft4300 Milehigh Ave, Rapid City, SD 57701For SaleMLS ID #179247, ARNIE P SHARP, NAVX REALTY. Black Hills AOR
- $385,0004 bd2 ba2.1k sqft4111 Wild Flower Dr, Rapid City, SD 57701For SaleMLS ID #179351, STEPHANIE NESSELHUF, RE/MAX ADVANTAGE. Black Hills AOR
- $394,9004 bd3 ba1.5k sqft4932 S Pointe Dr, Rapid City, SD 57701For SaleMLS ID #179281, RICHARD HEGRE, ENGEL & VOELKERS BLACK HILLS, LLC. Black Hills AOR
- $349,0004 bd2 ba2k sqft434 Field View Dr, Rapid City, SD 57701New ConstructionMLS ID #179434, AMY KLOCK, RE/MAX ADVANTAGE. Black Hills AOR
- $365,0003 bd3 ba1.7k sqft4120 Prairie View Ct, Rapid City, SD 57701For SaleMLS ID #179869, STUART MARTIN, RE/MAX RESULTS. Black Hills AOR
- $394,9004 bd3 ba2.1k sqft4923 S Pointe Dr, Rapid City, SD 57701For SaleMLS ID #88917, Rich Hegre. Mount Rushmore Area AOR
- $307,0002 bd1 ba2k sqft4115 Avenue A, Rapid City, SD 57703For SaleMLS ID #88728, Leslie Homa. Mount Rushmore Area AOR
- $525,0004 bd3 ba2.3k sqft3101 Tate Ct, Rapid City, SD 57701For SaleMLS ID #179954, ALICEN DUPONT, EXP REALTY. Black Hills AOR
