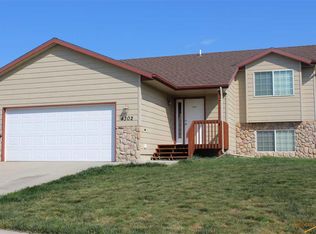
Listed by Arnie Sharp 605-381-8484 & Tina Sharp 605-858-9722, with NavX Realty. Welcome to this beautifully remodeled 4 bedroom, 2 bathroom ranch-style home that combines modern finishes with comfortable everyday living. Inside, you’ll find numerous updates throughout including new appliances, flooring, lighting, paint, counters, and cabinets, giving the home a fresh and inviting feel. The kitchen and bathrooms feature quartz countertops, while the functional layout offers laundry on the main level and a spacious master bedroom complete with a walk-in closet. The walk-out basement provides additional living space and easy access to the backyard, making it ideal for entertaining or relaxing. Step outside to enjoy the new back deck, front porch, fresh landscaping, and a fully fenced backyard perfect for pets, gatherings, or simply enjoying the outdoors. Additional features include 220 power in the garage along with both gas and electric stove hookups for added flexibility. With thoughtful updates, great functionality, and beautiful curb appeal, this move-in ready home is one you won’t want to miss.
For sale
Price cut: $10K (6/24)
$380,000
4300 High St, Rapid City, SD 57701
4beds
2,016sqft
Site Built
Built in 2004
0.39 Acres Lot
$377,500 Zestimate®
$188/sqft
$-- HOA
What's special
Fresh landscapingNew appliancesNew back deckFront porchModern finishesBeautiful curb appealFunctional layout
- 41 days |
- 493 |
- 41 |
Zillow last checked:
Listing updated:
Listed by:
Arnie Sharp,
NavX Realty,
Tina Sharp,
NavX Realty
Source: Mount Rushmore Area AOR,MLS#: 88886
Loading...
Facts & features
Interior
Bedrooms & bathrooms
- Bedrooms: 4
- Bathrooms: 2
- Full bathrooms: 2
- Main level bathrooms: 1
- Main level bedrooms: 2
Primary bedroom
- Level: Main
- Area: 144
- Dimensions: 12 x 12
Bedroom 2
- Level: Main
- Area: 100
- Dimensions: 10 x 10
Bedroom 3
- Level: Basement
- Area: 143
- Dimensions: 11 x 13
Bedroom 4
- Level: Basement
- Area: 187
- Dimensions: 11 x 17
Dining room
- Level: Main
- Area: 99
- Dimensions: 9 x 11
Kitchen
- Level: Main
- Dimensions: 10 x 11
Living room
- Level: Main
- Area: 225
- Dimensions: 15 x 15
Heating
- Natural Gas, Forced Air
Cooling
- Refrig. C/Air
Appliances
- Included: Dishwasher, Refrigerator, Electric Range Oven, Microwave
- Laundry: Main Level
Features
- Walk-In Closet(s), Ceiling Fan(s)
- Flooring: Carpet, Vinyl
- Basement: Full,Walk-Out Access,Finished
- Number of fireplaces: 1
- Fireplace features: None
Interior area
- Total structure area: 2,016
- Total interior livable area: 2,016 sqft
Property
Parking
- Total spaces: 2
- Parking features: Two Car, Attached, Garage Door Opener
- Attached garage spaces: 2
Features
- Patio & porch: Open Deck, Open Stoop
- Fencing: Chain Link
- Has view: Yes
Lot
- Size: 0.39 Acres
- Features: Cul-De-Sac, Lawn, View
Construction
Type & style
- Home type: SingleFamily
- Architectural style: Ranch
- Property subtype: Site Built
Materials
- Frame
- Foundation: Poured Concrete Fd.
- Roof: Composition
Condition
- Year built: 2004
Community & HOA
Community
- Security: Smoke Detector(s)
- Subdivision: Northbrook Village
HOA
- Amenities included: None
- Services included: None
Location
- Region: Rapid City
Financial & listing details
- Price per square foot: $188/sqft
- Date on market: 5/28/2026
- Listing terms: Cash,New Loan,FHA,VA Loan
- Road surface type: Paved
Estimated market value
$377,500
$359,000 - $396,000
$2,512/mo
Price history
| Date | Event | Price |
|---|---|---|
| 6/24/2026 | Price change | $380,000-2.6%$188/sqft |
Source:  Mount Rushmore Area AOR #88886 Report a problem Mount Rushmore Area AOR #88886 Report a problem | ||
| 6/12/2026 | Price change | $390,000-2.5%$193/sqft |
Source: Mount Rushmore Area AOR #88886 Report a problem | ||
| 5/28/2026 | Listed for sale | $400,000$198/sqft |
Source: Mount Rushmore Area AOR #88886 Report a problem | ||
Public tax history
Tax history is unavailable.
Monthly payment
Est. payment$--/mo
Payment breakdown
Explore the cost of this home by adjusting the details. Changes won't be saved.All calculations are estimates and provided by Zillow, Inc. for informational purposes only. Actual amounts may vary.
HOA fees may include property taxes on listings classified as Co-Ops. Contact the listing agent and/or owner for fee details.
Mortgage interest rates are dependent on a number of factors, including credit score, down payment, and repayment length. Interest rate data provided by Zillow Group Marketplace, Inc. as of 1/1/1970 from various mortgage lenders with which we have lead or other similar arrangements; the Estimated Payment is an average of those rates.
See how much you could borrow to make a competitive offer.
Climate risks
Neighborhood: 57701
Nearby schools
GreatSchools rating
- 1/10Knollwood Heights Elementary - 08Grades: K-5Distance: 1.8 mi
- 2/10North Middle School - 35Grades: 6-8Distance: 1.8 mi
- 2/10Central High School - 41Grades: 9-12Distance: 2.7 mi
Schools provided by the listing agent
- District: Rapid City
Source: Mount Rushmore Area AOR. This data may not be complete. We recommend contacting the local school district to confirm school assignments for this home.


A local agent can set up tours, give advice and negotiate with sellers.
A local lender can help you make sure your offer is ready when you are.


- South Dakota
- Pennington County
- Rapid City
- 57701
- 4300 High St
Nearby cities
Nearby neighborhoods
Nearby zip codes
Other Rapid City Topics
