Welcome to 2033 E. Philadelphia St in Rapid City! This newer 4-bedroom, 3-bath split-level home offers 2,343 finished square feet with a functional layout and great everyday living space. Built in 2021, the home features a bright main living area, a finished basement, and comfortable bedroom separation for added flexibility. The kitchen and dining area flow nicely for entertaining, while the finished lower level provides additional living space that could be used as a family room, office, workout area, or guest space. Outside, enjoy a fenced backyard, a small back deck, and room to relax or entertain. The property also includes a 2-car garage and sits on a 0.15-acre lot. A great opportunity to own a newer home with more finished square footage, a finished basement, and a fenced yard in Rapid City!
Contingent
$410,000
2033 E Philadelphia St, Rapid City, SD 57703
4beds
2,343sqft
:
Get pre-qualified$2,650/mo
Single Family Residence
Built in 2021
6,534 Square Feet Lot
$408,200 Zestimate®
$175/sqft
$-- HOA
What's special
Fenced backyardSmall back deckComfortable bedroom separationFinished basement
- 23 days |
- 413 |
- 32 |
Likely to sell faster than
Zillow last checked:
Listing updated:
Listed by:
TSENDE PARKIN 605-593-2339,
COLDWELL BANKER BLACK HILLS LEGACY
Source: Black Hills AOR,MLS#: 179832
Facts & features
Interior
Bedrooms & bathrooms
- Bedrooms: 4
- Bathrooms: 3
- Full bathrooms: 3
Bathroom
- Features: Shower/Tub
Dining room
- Features: Breakfast Bar, Combination
Heating
- Has Heating (Unspecified Type)
Cooling
- Has cooling: Yes
Features
- Flooring: Carpet
- Basement: Walk-Out Access
- Has fireplace: No
- Fireplace features: None
Interior area
- Total structure area: 2,343
- Total interior livable area: 2,343 sqft
Property
Parking
- Total spaces: 2
- Parking features: Attached, Two Car
- Attached garage spaces: 2
- Has uncovered spaces: Yes
- Details: Garage Size(21x23), Driveway Exposure(North)
Features
- Levels: Split Foyer
- Fencing: Privacy,Wood,Back Yard
- Has view: Yes
- View description: Neighborhood
Lot
- Size: 6,534 Square Feet
- Features: Rolling Slope, Interior Lot
Details
- Parcel number: 2132253004
Construction
Type & style
- Home type: SingleFamily
- Property subtype: Single Family Residence
Materials
- Foundation: Concrete Perimeter
- Roof: Composition
Condition
- Year built: 2021
Community & HOA
Community
- Subdivision: Shepherd Hills Subd
HOA
- Amenities included: None
- Services included: None
Location
- Region: Rapid City
Financial & listing details
- Price per square foot: $175/sqft
- Tax assessed value: $407,700
- Annual tax amount: $4,480
- Date on market: 7/4/2026
Estimated market value
$408,200
$388,000 - $429,000
$2,702/mo
Price history
| Date | Event | Price |
|---|---|---|
| 7/18/2026 | Contingent | $410,000$175/sqft |
Source:  Black Hills AOR #179832 Report a problem Black Hills AOR #179832 Report a problem | ||
| 7/4/2026 | Listed for sale | $410,000-3.5%$175/sqft |
Source: Black Hills AOR #179832 Report a problem | ||
| 12/17/2025 | Listing removed | $425,000$181/sqft |
Source: Black Hills AOR #175832 Report a problem | ||
| 9/24/2025 | Listed for sale | $425,000+3.7%$181/sqft |
Source: Black Hills AOR #175832 Report a problem | ||
| 11/19/2024 | Listing removed | $410,000$175/sqft |
Source: Black Hills AOR #170995 Report a problem | ||
| 10/19/2024 | Listed for sale | $410,000$175/sqft |
Source: Black Hills AOR #170995 Report a problem | ||
Public tax history
| Year | Property taxes | Tax assessment |
|---|---|---|
| 2025 | $4,480 +3.5% | $407,700 +0.9% |
| 2024 | $4,330 -9.3% | $404,200 +5.8% |
| 2023 | $4,772 +659.6% | $381,900 +21.5% |
| 2022 | $628 | $314,300 +727.1% |
| 2021 | -- | $38,000 |
Find assessor info on the county website
Monthly payment
Est. payment
Payment breakdown
Explore the cost of this home by adjusting the details. Changes won't be saved.Climate risks
Neighborhood: 57703
Nearby schools
GreatSchools rating
- 4/10Valley View Elementary - 13Grades: K-5Distance: 2.1 mi
- NAEast Middle School - 30Grades: 6-8Distance: 2.1 mi
- 2/10Central High School - 41Grades: 9-12Distance: 2.5 mi
Schools provided by the listing agent
- District: Rapid City
Source: Black Hills AOR. This data may not be complete. We recommend contacting the local school district to confirm school assignments for this home.
- $395,9004 bd3 ba1.1k sqft2025 E Philadelphia St, Rapid City, SD 57703Off Market
- $358,5004 bd2 ba1.7k sqft2041 E Philadelphia St, Rapid City, SD 57703Off Market

- $427,0004 bd3 ba2.3k sqft2017 E Philadelphia St, Rapid City, SD 57703Off Market
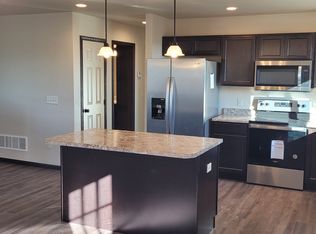
- $342,5003 bd2 ba991 sqft2103 E Philadelphia St, Rapid City, SD 57703Off Market
- $358,8004 bd2 ba1.7k sqft2009 E Philadelphia St, Rapid City, SD 57703Off Market
- $359,2004 bd2 ba874 sqft2111 E Philadelphia St, Rapid City, SD 57703Off Market
- $348,0003 bd2 ba1.1k sqft2020 Noah St, Rapid City, SD 57703Off Market
- $349,9003 bd2 ba1.1k sqft2100 Noah St, Rapid City, SD 57703Off Market
A local agent can set up tours, give advice and negotiate with sellers.
A local lender can help you make sure your offer is ready when you are.
Similar homes
- $355,0005 bd2 ba2k sqft635 Diamond Ridge Blvd, Rapid City, SD 57703For Sale
 MLS ID #89673, Shauna Sheets. Mount Rushmore Area AOR
 - $410,0003 bd2 ba1.9k sqft4625 Wisteria Ct, Rapid City, SD 57701For Sale
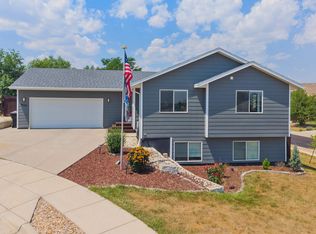 MLS ID #89661, Cierra Vanderpol. Mount Rushmore Area AOR
 - $479,5004 bd3 ba2.1k sqft710 Bar Five Ranch Rd, Rapid City, SD 57703For Sale
 MLS ID #89400, Will Dixon. Mount Rushmore Area AOR
 - $424,9003 bd3 ba1.9k sqft3300 Enfield Loop Rd, Rapid City, SD 57703For Sale
 MLS ID #88276, Bobbi Bentz. Mount Rushmore Area AOR
 - $420,0003 bd3 ba1.7k sqft2013 Noah St, Rapid City, SD 57703For SaleMLS ID #87902, Pete Jensen. Mount Rushmore Area AOR
- $419,9004 bd3 ba2.5k sqft4624 Patricia St, Rapid City, SD 57703For SaleMLS ID #177456, KELLY MCGREGOR, BERKSHIRE HATHAWAY HOMESERVICES MIDWEST REALTY. Black Hills AOR
- $419,9004 bd3 ba2.1k sqft5520 Coal Bank Dr, Rapid City, SD 57701For SaleMLS ID #89608, Rich Hegre. Mount Rushmore Area AOR
- $424,0003 bd2 ba1.1k sqft3211 Homestead St, Rapid City, SD 57703For SaleMLS ID #179222, CHEYENNE S MCGRIFF, RE/MAX RESULTS. Black Hills AOR
- $375,0004 bd2 ba1.6k sqft3035 New England St, Rapid City, SD 57703For SaleMLS ID #179397, ANDRA HAGEN, SOUTH DAKOTA REAL ESTATE CO. Black Hills AOR
- $375,0004 bd2 ba1.7k sqft4439 Avenue A, Rapid City, SD 57703For SaleMLS ID #179556, BRANDI M TIPTON, ADVENTURE REAL ESTATE. Black Hills AOR
- $435,0004 bd3 ba2.1k sqft548 Field View Dr, Rapid City, SD 57701For SaleMLS ID #179887, AMANDA KIRSCHENMAN, COLDWELL BANKER BLACK HILLS LEGACY. Black Hills AOR
- $437,5004 bd3 ba2.1k sqft5843 Derringer Rd, Rapid City, SD 57703For SaleMLS ID #178536, MIKE A ANDERSON, THE REAL ESTATE GROUP, INC.. Black Hills AOR
- $424,0004 bd3 ba2.5k sqft212 Bengal Dr, Rapid City, SD 57701For SaleMLS ID #89036, Cher Rhoades. Mount Rushmore Area AOR
- $399,9902 bd2 ba1.3k sqft3148 Conservation Way, Rapid City, SD 57703For SaleMLS ID #179560, DIANE K WILCOX, COLDWELL BANKER BLACK HILLS LEGACY. Black Hills AOR
- $394,9004 bd3 ba2.1k sqft4923 S Pointe Dr, Rapid City, SD 57701For SaleMLS ID #88917, Rich Hegre. Mount Rushmore Area AOR
- $589,0004 bd3 ba2.4k sqft506 Solomon Ct, Rapid City, SD 57703For SaleMLS ID #178968, TROY WARD, RE/MAX ADVANTAGE. Black Hills AOR
- $379,9004 bd3 ba2.1k sqft1128 Clover Ridge Dr, Rapid City, SD 57701For SaleMLS ID #179856, SETH MALOTT, CENTURY 21 CLEARVIEW REALTY. Black Hills AOR
- $389,9003 bd2 ba1.3k sqft1621 Copperfield Dr, Rapid City, SD 57703For SaleMLS ID #88978, Cierra Vanderpol. Mount Rushmore Area AOR
- $449,9004 bd3 ba2.4k sqft3518 Brookside Dr, Rapid City, SD 57702For SaleMLS ID #180154, SETH MALOTT, CENTURY 21 CLEARVIEW REALTY. Black Hills AOR
- $429,9004 bd4 ba2.1k sqft52 Melano St, Rapid City, SD 57701For SaleMLS ID #88447, Crystal Wiles. Mount Rushmore Area AOR
