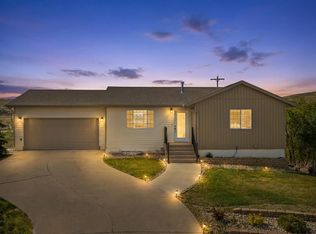
Discover a truly rare opportunity at 212 E Bengal Drive, a versatile property designed to fit your lifestyle and financial goals. Whether you're envisioning a spacious single-family home, a multi-generational living arrangement, or a ready-made investment, this property adapts to your needs. The layout can easily function as one expansive residence or as two fully independent units the flexibility is built right in. Contact Cher Rhoades @ Oak & Key Realty 605.639.1158 for a private tour or additional information. The property features two units, each with its own private entrance. The main level offers a spacious 2-bedroom, 2-bathroom layout currently renting at $1,675/month. The lower level hosts a comfortable 2-bedroom, 1-bathroom unit bringing in $1,350/month. Together, that's $3,025 in monthly rental income. Live on the main floor and let the basement help pay your mortgage at $1,350/month, the lower unit offsets a significant portion of your housing costs while you enjoy the privacy and comfort of the upper level all to yourself. Both units are fully furnished and turn-key. Simply step in and start generating income from day one. For families, the separate entrances offer the perfect balance of togetherness and independence. For investors, the established rental history and furnished interiors make this an effortless addition to any portfolio. Opportunities like this don't come along often. Live in one, rent the other, lease both or enjoy the whole home as your own.
For sale
$424,000
212 Bengal Dr, Rapid City, SD 57701
4beds
2,528sqft
:
Get pre-qualified$2,740/mo
Site Built
Built in 2015
9,147 Square Feet Lot
$420,300 Zestimate®
$168/sqft
$-- HOA
What's special
Fully furnished and turn-key
- 46 days |
- 574 |
- 42 |
Zillow last checked:
Listing updated:
Listed by:
Cher Rhoades,
Oak & Key Realty, LLC
Source: Mount Rushmore Area AOR,MLS#: 89036
Facts & features
Interior
Bedrooms & bathrooms
- Bedrooms: 4
- Bathrooms: 3
- Full bathrooms: 3
- Main level bathrooms: 2
Primary bedroom
- Level: Main
- Area: 195
- Dimensions: 15 x 13
Bedroom 2
- Level: Main
- Area: 120
- Dimensions: 10 x 12
Bedroom 3
- Level: Basement
- Area: 121
- Dimensions: 11 x 11
Bedroom 4
- Level: Basement
- Area: 121
- Dimensions: 11 x 11
Dining room
- Description: 111x11
- Level: Main
Family room
- Description: 2nd Dining Room
Kitchen
- Level: Main
- Dimensions: 11 x 9
Living room
- Level: Main
- Area: 380
- Dimensions: 19 x 20
Heating
- Natural Gas, Forced Air
Cooling
- Refrig. C/Air
Appliances
- Included: Dishwasher, Disposal, Electric Range Oven, Washer, Dryer
- Laundry: Main Level
Features
- Flooring: Carpet, Wood
- Windows: Window Coverings(Some)
- Basement: Full,Finished
- Number of fireplaces: 1
- Fireplace features: None
Interior area
- Total structure area: 2,528
- Total interior livable area: 2,528 sqft
Property
Parking
- Total spaces: 2
- Parking features: Two Car, Attached, Garage Door Opener
- Attached garage spaces: 2
Features
- Patio & porch: Covered Deck
- Has spa: Yes
- Spa features: Above Ground, Private
Lot
- Size: 9,147 Square Feet
- Features: Lawn
Details
- Parcel number: 2118352018
Construction
Type & style
- Home type: SingleFamily
- Architectural style: Ranch
- Property subtype: Site Built
Materials
- Frame
- Roof: Composition
Condition
- Year built: 2015
Community & HOA
Community
- Subdivision: Prairie Meadows Subdivision
HOA
- Amenities included: None
- Services included: None
Location
- Region: Rapid City
Financial & listing details
- Price per square foot: $168/sqft
- Tax assessed value: $411,400
- Annual tax amount: $5,652
- Date on market: 6/10/2026
- Listing terms: Cash,New Loan
- Road surface type: Paved
Estimated market value
$420,300
$399,000 - $441,000
$2,842/mo
Price history
| Date | Event | Price |
|---|---|---|
| 7/8/2026 | Listed for sale | $424,000$168/sqft |
Source:  Mount Rushmore Area AOR #89036 Report a problem Mount Rushmore Area AOR #89036 Report a problem | ||
| 6/16/2026 | Contingent | $424,000$168/sqft |
Source:  Black Hills AOR #179459 Report a problem Black Hills AOR #179459 Report a problem | ||
| 6/10/2026 | Listed for sale | $424,000+60%$168/sqft |
Source: Black Hills AOR #179459 Report a problem | ||
| 11/20/2017 | Sold | $265,000-0.7%$105/sqft |
Source: Mount Rushmore Area AOR #55871 Report a problem | ||
| 8/29/2017 | Pending sale | $267,000$106/sqft |
Source: Black Hills #135350 Report a problem | ||
| 8/11/2017 | Listed for sale | $267,000$106/sqft |
Source: Black Hills #135350 Report a problem | ||
Public tax history
| Year | Property taxes | Tax assessment |
|---|---|---|
| 2025 | $5,652 -1% | $411,400 -1% |
| 2024 | $5,709 +8.8% | $415,600 +2.4% |
| 2023 | $5,246 +33% | $405,700 +17.4% |
| 2022 | $3,945 | $345,500 +18.7% |
| 2021 | -- | $291,000 +3% |
| 2020 | $3,951 +2.4% | $282,400 +4.1% |
| 2019 | $3,858 +5.4% | $271,400 +5.8% |
| 2018 | $3,660 +0.9% | $256,500 -1.6% |
| 2017 | $3,628 | $260,700 +16.6% |
| 2016 | $3,628 +533.6% | $223,600 +645.3% |
| 2015 | $573 | $30,000 +400% |
| 2014 | $573 | $6,000 |
Find assessor info on the county website
Monthly payment
Est. payment
Payment breakdown
Explore the cost of this home by adjusting the details. Changes won't be saved.Climate risks
Neighborhood: 57701
Nearby schools
GreatSchools rating
- 1/10Knollwood Heights Elementary - 08Grades: K-5Distance: 1.9 mi
- 2/10North Middle School - 35Grades: 6-8Distance: 1.9 mi
- 2/10Central High School - 41Grades: 9-12Distance: 2.9 mi
- $--2 bd1 ba1.2k sqft212 Bengal Dr #2, Rapid City, SD 57701Off Market

- $--2 bd2 ba1.2k sqft212 Bengal Dr #1, Rapid City, SD 57701Off Market
- $446,0005 bd3 ba2.4k sqft222 E Bengal Dr, Rapid City, SD 57701Off Market

- $415,8004 bd3 ba2.3k sqft1 Eli Dr, Rapid City, SD 57701Off Market
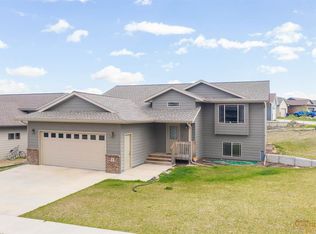
- $370,000-- bd-- ba1.8k sqft7 Eli Dr, Rapid City, SD 57701Off Market
- $419,0004 bd3 ba2.2k sqft232 E Bengal Dr, Rapid City, SD 57701Sold
- $341,2002 bd2 ba926 sqft13 Eli Dr, Rapid City, SD 57701Off Market
- $379,4004 bd3 ba2k sqft213 E Bengal Dr, Rapid City, SD 57701Off Market
A local agent can set up tours, give advice and negotiate with sellers.
Similar homes
- $410,0003 bd2 ba1.9k sqft4625 Wisteria Ct, Rapid City, SD 57701For Sale
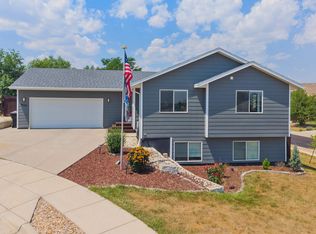 MLS ID #89661, Cierra Vanderpol. Mount Rushmore Area AOR
 - $419,9004 bd3 ba2.1k sqft5520 Coal Bank Dr, Rapid City, SD 57701For Sale
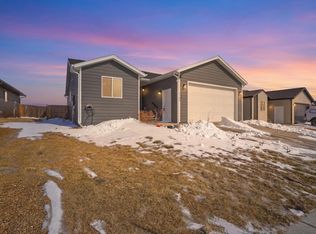 MLS ID #89608, Rich Hegre. Mount Rushmore Area AOR
 - $429,9004 bd4 ba2.1k sqft52 Melano St, Rapid City, SD 57701For Sale
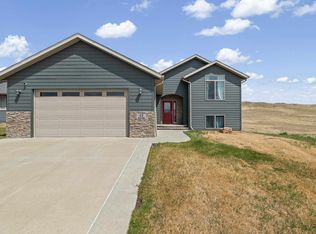 MLS ID #88447, Crystal Wiles. Mount Rushmore Area AOR
 - $370,0004 bd2 ba2k sqft4300 High St, Rapid City, SD 57701For Sale
 MLS ID #88886, Arnie Sharp. Mount Rushmore Area AOR
 - $370,0004 bd2 ba2k sqft4300 Milehigh Ave, Rapid City, SD 57701For SaleMLS ID #179247, ARNIE P SHARP, NAVX REALTY. Black Hills AOR
- $429,0004 bd3 ba2.3k sqft1526 11th St, Rapid City, SD 57701For SaleMLS ID #89444, Josh Uhre. Mount Rushmore Area AOR
- $439,9994 bd3 ba1.9k sqft5238 Chalkstone Ct, Rapid City, SD 57701For SaleMLS ID #88091, Daneen Jacquot-Kulmala. Mount Rushmore Area AOR
- $464,9003 bd3 ba2.1k sqft612 Kathryn Ave, Rapid City, SD 57701For SaleMLS ID #88472, Lorenzo Bell-Thomas. Mount Rushmore Area AOR
- $435,0004 bd3 ba2.1k sqft548 Field View Dr, Rapid City, SD 57701For SaleMLS ID #179887, AMANDA KIRSCHENMAN, COLDWELL BANKER BLACK HILLS LEGACY. Black Hills AOR
- $435,0004 bd3 ba2.4k sqft4158 Wisconsin Ave, Rapid City, SD 57701For SaleMLS ID #89229, TJ Wojtanowicz. Mount Rushmore Area AOR
- $449,9004 bd2 ba1.8k sqft24020 Bridle Ridge Rd, Rapid City, SD 57701For SaleMLS ID #179935, DANIEL TRIBBY, RE/MAX ADVANTAGE. Black Hills AOR
- $394,9004 bd3 ba2.1k sqft4923 S Pointe Dr, Rapid City, SD 57701For SaleMLS ID #88917, Rich Hegre. Mount Rushmore Area AOR
- $425,0004 bd3 ba2k sqft3623 Sycamore Pl, Rapid City, SD 57702For SaleMLS ID #180185, MICHELLE CHENOWETH, EXP REALTY. Black Hills AOR
- $379,9004 bd3 ba2.1k sqft1128 Clover Ridge Dr, Rapid City, SD 57701For SaleMLS ID #179856, SETH MALOTT, CENTURY 21 CLEARVIEW REALTY. Black Hills AOR
- $340,0003 bd2 ba1.3k sqft1614 Space Ave, Rapid City, SD 57701For SaleMLS ID #180191, BRIAN M THOMPSON, SUN REAL ESTATE. Black Hills AOR
- $469,0004 bd3 ba2.4k sqft401 Kahler Ct, Rapid City, SD 57701For SaleMLS ID #178873, MEGAN DICKERSON, ASCEND REALTY INC.. Black Hills AOR
- $424,9003 bd3 ba1.9k sqft3300 Enfield Loop Rd, Rapid City, SD 57703For SaleMLS ID #88276, Bobbi Bentz. Mount Rushmore Area AOR
- $379,9994 bd2 ba2.1k sqft2806 Maple Ave, Rapid City, SD 57701For SaleMLS ID #88909, Nick Dowling. Mount Rushmore Area AOR
- $419,5003 bd3 ba2.1k sqft1215 Range View Cir, Rapid City, SD 57701For SaleMLS ID #88928, Renee Sales. Mount Rushmore Area AOR
- $394,9004 bd3 ba1.5k sqft4932 S Pointe Dr, Rapid City, SD 57701For SaleMLS ID #179281, RICHARD HEGRE, ENGEL & VOELKERS BLACK HILLS, LLC. Black Hills AOR
