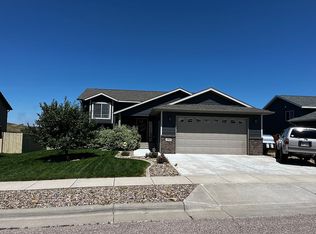
Listed by Lauren Fielder, 605-863-4632, Keller Williams Realty Black Hills. Welcome to this move-in-ready 4-bedroom, 3-bath home in Prairie Meadows, where sweeping views of rolling hills create a backdrop that feels open and peaceful. Built in 2014 and offering over 2,200 finished square feet, this home combines modern comfort with a layout designed for real life. Step inside to vaulted ceilings and an open-concept main level that feels bright and connected, making it easy to gather, relax, and enjoy the scenery from inside. The kitchen is built for both function and hosting, featuring stainless steel appliances, abundant cabinetry, kitchen island, and pantry so everything has its place. The main-level primary suite offers a quiet retreat with a private bath and walk-in closet, while a second bedroom and full bath add flexibility. The fully finished walkout basement expands your living space with a large family room, two additional bedrooms, and a full bath—perfect for guests or giving everyone room to spread out. Step outside to a fully fenced backyard with a deck, fire pit and patio, designed to take full advantage of the rolling hill views for quiet morning or evening gatherings. Buyer & buyer's agent to verify MLS info and measurements.
Sold for $419,000
Zestimate®
$419,000
232 E Bengal Dr, Rapid City, SD 57701
4beds
2,280sqft
Site Built
Built in 2014
0.26 Acres Lot
$419,000 Zestimate®
$184/sqft
$2,789 Estimated rent
Home value
$419,000
$398,000 - $440,000
$2,789/mo
Zestimate® history
Owner options
List your home for rent
$2,789/mo
Rent Zestimate®
Find your next renter with Zillow Rental Manager. Plus, with online applications, you can quickly screen prospective tenants – for free.
$2,789/mo
Rent Zestimate®
Refinance and save
$2,124/mo
Est. payment
Refinancing to a lower rate could help reduce your monthly payments and save thousands over the life of the loan.
$2,124/mo
Est. payment
Explore your selling options
Work with a Zillow partner agent
Leverage their expertise and Zillow's premium Showcase listings to get your home seen by more buyers.
Get startedList with your own agent
Get your home in front of millions of buyers by listing it on Zillow.
Learn how to do itSell it yourself
Take full control of how buyers see your home on Zillow by listing For Sale by Owner (FSBO).
List your homeWhat's special
Fully fenced backyardOpen-concept main levelKitchen islandVaulted ceilingsAbundant cabinetryFire pitFully finished walkout basement
Zillow last checked:
Listing updated:
Listed by:
Lauren Fielder,
Keller Williams Realty Black Hills SP
Bought with:
Henry Ulrich
Ascend Realty
Source: Mount Rushmore Area AOR,MLS#: 88439
Facts & features
Interior
Bedrooms & bathrooms
- Bedrooms: 4
- Bathrooms: 3
- Full bathrooms: 3
- Main level bathrooms: 2
- Main level bedrooms: 2
Primary bedroom
- Description: W-in closet and pvt bath
- Level: Main
- Area: 182
- Dimensions: 14 x 13
Bedroom 2
- Level: Main
- Area: 140
- Dimensions: 14 x 10
Bedroom 3
- Level: Basement
- Area: 168
- Dimensions: 14 x 12
Bedroom 4
- Level: Basement
- Area: 169
- Dimensions: 13 x 13
Dining room
- Level: Main
- Area: 88
- Dimensions: 8 x 11
Family room
- Description: Walk-out basement
Kitchen
- Description: open concept
- Level: Main
- Dimensions: 13 x 11
Living room
- Description: vaulted ceilings
- Level: Main
- Area: 216
- Dimensions: 18 x 12
Heating
- Natural Gas
Cooling
- Refrig. C/Air
Appliances
- Included: Dishwasher, Disposal, Refrigerator, Electric Range Oven, Microwave, Washer, Dryer
- Laundry: In Basement
Features
- Vaulted Ceiling(s), Walk-In Closet(s)
- Flooring: Carpet, Tile
- Basement: Full,Walk-Out Access,Finished,Sump Pump
- Number of fireplaces: 1
- Fireplace features: None
Interior area
- Total structure area: 2,280
- Total interior livable area: 2,280 sqft
Property
Parking
- Total spaces: 2
- Parking features: Two Car, Attached, Garage Door Opener
- Attached garage spaces: 2
Features
- Levels: Split Foyer
- Patio & porch: Open Deck
- Exterior features: Sprinkler System
- Fencing: Wood
Lot
- Size: 0.26 Acres
- Features: Lawn
Details
- Additional structures: Outbuilding
- Parcel number: 2118352016
Construction
Type & style
- Home type: SingleFamily
- Property subtype: Site Built
Materials
- Roof: Composition
Condition
- Year built: 2014
Community & HOA
Community
- Security: Smoke Detector(s)
- Subdivision: Prairie Meadows Subdivision
Location
- Region: Rapid City
Financial & listing details
- Price per square foot: $184/sqft
- Tax assessed value: $380,600
- Annual tax amount: $4,069
- Date on market: 4/30/2026
- Road surface type: Paved
Price history
| Date | Event | Price |
|---|---|---|
| 6/24/2026 | Sold | $419,000$184/sqft |
Source:  Mount Rushmore Area AOR #88439 Report a problem Mount Rushmore Area AOR #88439 Report a problem | ||
| 5/25/2026 | Contingent | $419,000$184/sqft |
Source: Mount Rushmore Area AOR #88439 Report a problem | ||
| 4/30/2026 | Listed for sale | $419,000+8.8%$184/sqft |
Source: Mount Rushmore Area AOR #88439 Report a problem | ||
| 10/7/2022 | Sold | $385,000+1.3%$169/sqft |
Source: Agent Provided Report a problem | ||
| 8/28/2022 | Contingent | $379,900$167/sqft |
Source:  Black Hills AOR #160485 Report a problem Black Hills AOR #160485 Report a problem | ||
| 8/23/2022 | Price change | $379,900-2.6%$167/sqft |
Source: Black Hills AOR #160485 Report a problem | ||
| 8/4/2022 | Listed for sale | $389,900$171/sqft |
Source: Black Hills AOR #160485 Report a problem | ||
Public tax history
| Year | Property taxes | Tax assessment |
|---|---|---|
| 2025 | $4,069 +0.8% | $380,600 +3.7% |
| 2024 | $4,037 +9.7% | $367,100 +3.1% |
| 2023 | $3,679 +5.7% | $356,000 +18.8% |
| 2022 | $3,480 | $299,700 +16.8% |
| 2021 | -- | $256,700 +5.5% |
| 2020 | $3,405 +3.6% | $243,400 +5% |
| 2019 | $3,286 -0.1% | $231,700 +0.2% |
| 2018 | $3,291 +7.8% | $231,300 +4% |
| 2017 | $3,052 | $222,300 -2% |
| 2016 | $3,052 +4.9% | $226,800 +16.4% |
| 2015 | $2,910 | $194,900 +3148.3% |
| 2014 | $2,910 | $6,000 |
Find assessor info on the county website
Neighborhood: 57701
Nearby homes
- $418,2004 bd3 ba2.2k sqft242 E Bengal Dr, Rapid City, SD 57701Off Market
- $446,0005 bd3 ba2.4k sqft222 E Bengal Dr, Rapid City, SD 57701Off Market

- $391,4003 bd3 ba1.1k sqft306 E Bengal Dr, Rapid City, SD 57701Off Market
- $334,4002 bd1 ba1k sqft255 Eli Dr, Rapid City, SD 57701Off Market
- $431,5005 bd3 ba2.3k sqft245 Eli Dr, Rapid City, SD 57701Off Market
- $424,0004 bd3 ba2.5k sqft212 Bengal Dr, Rapid City, SD 57701For Sale
- $417,7004 bd3 ba2.2k sqft303 Eli Dr, Rapid City, SD 57701Off Market
- $--2 bd1 ba1.2k sqft212 Bengal Dr #2, Rapid City, SD 57701Off Market
Nearby schools
GreatSchools rating
- 1/10Knollwood Heights Elementary - 08Grades: K-5Distance: 1.9 mi
- 2/10North Middle School - 35Grades: 6-8Distance: 1.9 mi
- 2/10Central High School - 41Grades: 9-12Distance: 2.9 mi
Schools provided by the listing agent
- District: Rapid City
Source: Mount Rushmore Area AOR. This data may not be complete. We recommend contacting the local school district to confirm school assignments for this home.


Get pre-qualified for a loan
At Zillow Home Loans, we can pre-qualify you in as little as 5 minutes with no impact to your credit score.An equal housing lender. NMLS #10287.
- South Dakota
- Pennington County
- Rapid City
- 57701
- 232 E Bengal Dr
Nearby cities
Nearby neighborhoods
Nearby zip codes
Other Rapid City Topics
