With this home's upgrades and finishes, this 4 bed (1ntc), 2.5 bath home is better than brand new! Enjoy the open concept layout flooded with natural light, seamlessly connecting kitchen, living, and outdoor areas. The gourmet kitchen features a gas stove, impressive center island, and a custom butler pantry. Step outside to discover a concrete patio, ideal for alfresco dining and entertaining. The yard will be fully landscaped equipped with a sprinkler system and a charming privacy fence. The main floor features a luxurious primary suit with a walk-in closet, laundry hookups, and a tiled shower with dual vanities. The other main floor bedroom (ntc) would be ideal for a nursey, office, or exercise room. The upstairs features two additional bedrooms, full bath, family room, and a remarkable laundry room with cabinets and folding area. Abundant storage, a convenient mudroom, and a cozy gas fireplace enhance the comforts. This is an attractive looking home!
For sale
Price cut: $10K (7/7)
$589,000
506 Solomon Ct, Rapid City, SD 57703
4beds
2,419sqft
:
Get pre-qualified$3,729/mo
Single Family Residence
Built in 2022
7,840 Square Feet Lot
$581,700 Zestimate®
$243/sqft
$-- HOA
What's special
Cozy gas fireplaceGas stoveCustom butler pantryCharming privacy fenceSprinkler systemGourmet kitchenImpressive center island
- 86 days |
- 137 |
- 10 |
Zillow last checked:
Listing updated:
Listed by:
TROY WARD 605-391-8877,
RE/MAX ADVANTAGE
Source: Black Hills AOR,MLS#: 178968
Facts & features
Interior
Bedrooms & bathrooms
- Bedrooms: 4
- Bathrooms: 3
- Full bathrooms: 2
- 1/2 bathrooms: 1
Bathroom
- Features: Shower and Tub, Shower/Tub, Walk-In Closet(s)
Dining room
- Features: Formal
Heating
- Forced Air
Cooling
- Has cooling: Yes
Features
- Flooring: Carpet
- Has basement: No
- Number of fireplaces: 1
Interior area
- Total structure area: 2,419
- Total interior livable area: 2,419 sqft
Property
Parking
- Total spaces: 2
- Parking features: Attached, Two Car
- Attached garage spaces: 2
- Has uncovered spaces: Yes
- Details: Driveway Exposure(South)
Features
- Levels: Two
- Fencing: Wood
- Has view: Yes
- View description: Neighborhood
Lot
- Size: 7,840 Square Feet
- Features: Corner Lot, Level
Details
- Parcel number: 2132401039
Construction
Type & style
- Home type: SingleFamily
- Property subtype: Single Family Residence
Materials
- Foundation: Slab
- Roof: Composition
Condition
- Year built: 2022
Community & HOA
Community
- Subdivision: Shepherd Hills Subd
HOA
- Amenities included: None
- Services included: None
Location
- Region: Rapid City
Financial & listing details
- Price per square foot: $243/sqft
- Tax assessed value: $501,500
- Annual tax amount: $5,434
- Date on market: 5/11/2026
Estimated market value
$581,700
$553,000 - $611,000
$2,614/mo
Price history
| Date | Event | Price |
|---|---|---|
| 7/7/2026 | Price change | $589,000-1.7%$243/sqft |
Source:  Black Hills AOR #178968 Report a problem Black Hills AOR #178968 Report a problem | ||
| 5/11/2026 | Listed for sale | $599,000-4%$248/sqft |
Source: Black Hills AOR #178968 Report a problem | ||
| 5/8/2026 | Listing removed | $624,000$258/sqft |
Source: Black Hills AOR #176423 Report a problem | ||
| 11/7/2025 | Price change | $624,000-0.8%$258/sqft |
Source: Black Hills AOR #176423 Report a problem | ||
| 5/12/2025 | Listed for sale | $629,000$260/sqft |
Source: Black Hills AOR #173702 Report a problem | ||
Public tax history
| Year | Property taxes | Tax assessment |
|---|---|---|
| 2025 | $5,434 -5.1% | $501,500 +2.3% |
| 2024 | $5,727 +749.6% | $490,300 -2.9% |
| 2023 | $674 | $505,100 +1037.6% |
| 2022 | -- | $44,400 |
Find assessor info on the county website
Monthly payment
Est. payment
Payment breakdown
Explore the cost of this home by adjusting the details. Changes won't be saved.Climate risks
Neighborhood: 57703
Nearby schools
GreatSchools rating
- 4/10Valley View Elementary - 13Grades: K-5Distance: 1.9 mi
- NAEast Middle School - 30Grades: 6-8Distance: 1.8 mi
- 2/10Central High School - 41Grades: 9-12Distance: 2.8 mi
Schools provided by the listing agent
- District: Rapid City
Source: Black Hills AOR. This data may not be complete. We recommend contacting the local school district to confirm school assignments for this home.
- $390,0003 bd2 ba1.5k sqft503 Aaron Ct, Rapid City, SD 57703Sold

- $396,0003 bd2 ba1.3k sqft515 Aaron Ct, Rapid City, SD 57703Sold
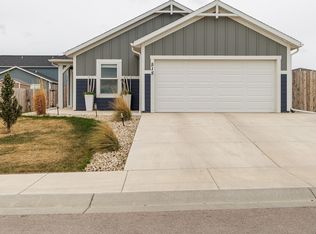
- $440,0004 bd2 ba1.5k sqft505 Solomon Ct, Rapid City, SD 57703New Construction

- $397,8002 bd2 ba1.2k sqft2409 E Philadelphia St, Rapid City, SD 57703Off Market

- $512,4003 bd3 ba2.2k sqft2417 E Philadelphia St, Rapid City, SD 57703Off Market
- $--4 bd3 ba1.8k sqft2425 E Philadelphia St, Rapid City, SD 57719Off Market
- $578,5003 bd3 ba2.2k sqft2401 E Philadelphia St, Rapid City, SD 57703Off Market
- $437,5003 bd2 ba1.4k sqft529 Solomon Ct, Rapid City, SD 57703Sold
A local agent can set up tours, give advice and negotiate with sellers.
A local lender can help you make sure your offer is ready when you are.
Similar homes
- $639,0004 bd3 ba1.9k sqft654 Aaron Ct, Rapid City, SD 57703For Sale
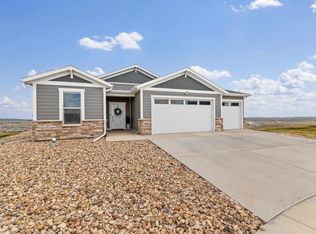 MLS ID #89628, Austin Stiles. Mount Rushmore Area AOR
 - $589,9005 bd3 ba2.9k sqft1013 Shape Ct, Rapid City, SD 57703For Sale
 MLS ID #88513, Rory Sturm. Mount Rushmore Area AOR
 - $529,4004 bd3 ba2.5k sqft3007 Jessup Ln, Rapid City, SD 57701For Sale
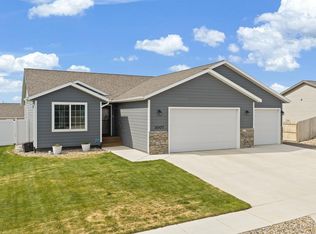 MLS ID #89698, Lonnie Doney. Mount Rushmore Area AOR
 - $479,5004 bd3 ba2.1k sqft710 Bar Five Ranch Rd, Rapid City, SD 57703For Sale
 MLS ID #89400, Will Dixon. Mount Rushmore Area AOR
 - $517,5004 bd3 ba2.2k sqft3404 Jim St, Rapid City, SD 57703For SaleMLS ID #179065, JOHN PENICK, CENTURY 21 CLEARVIEW REALTY. Black Hills AOR
- $599,9005 bd3 ba3k sqft2358 Wildhorse Dr, Rapid City, SD 57703For SaleMLS ID #89631, Justin Dike. Mount Rushmore Area AOR
- $549,9005 bd3 ba2.7k sqft4355 Vinecliff Dr, Rapid City, SD 57703For SaleMLS ID #179746, VICKI A BRUSKI, KELLER WILLIAMS REALTY BLACK HILLS. Black Hills AOR
- $514,0004 bd3 ba2.3k sqft3101 Tate Ct, Rapid City, SD 57701For SaleMLS ID #179954, ALICEN DUPONT, EXP REALTY. Black Hills AOR
- $594,9953 bd2 ba1.6k sqft2503 Rebecca St, Rapid City, SD 57703New ConstructionMLS ID #179263, MICHELLE CHENOWETH, EXP REALTY. Black Hills AOR
- $839,9004 bd4 ba3.4k sqft650 Solomon Ct, Rapid City, SD 57703For SaleMLS ID #179310, MEGAN MAHONEY, ASSIST 2 SELL/BUYERS & SELLERS REAL. Black Hills AOR
- $799,0005 bd4 ba3.2k sqft642 Aaron Ct, Rapid City, SD 57703For SaleMLS ID #89409, Lisa Boorman. Mount Rushmore Area AOR
- $539,0004 bd4 ba2.7k sqft11565 Saddleback Ct, Rapid City, SD 57703For SaleMLS ID #89217, Austin Stiles. Mount Rushmore Area AOR
- $355,0005 bd2 ba2k sqft635 Diamond Ridge Blvd, Rapid City, SD 57703For SaleMLS ID #89673, Shauna Sheets. Mount Rushmore Area AOR
- $640,0003 bd2 ba2.1k sqft6242 Greenfield Dr, Rapid City, SD 57703New ConstructionMLS ID #179949, YANNI GEORGAS, RE/MAX RESULTS. Black Hills AOR
- $504,9003 bd2 ba2.6k sqft3100 Fran Way, Rapid City, SD 57703New ConstructionMLS ID #86916, Marisa Wollman. Mount Rushmore Area AOR
- $410,0003 bd3 ba1.7k sqft2013 Noah St, Rapid City, SD 57703For SaleMLS ID #87902, Pete Jensen. Mount Rushmore Area AOR
- $625,0005 bd3 ba3.1k sqft422 E Enchanted Pines Dr, Rapid City, SD 57701For SaleMLS ID #179908, THERESA L BENNINGTON, EXP REALTY. Black Hills AOR
- $474,5003 bd3 ba1.7k sqft251 N Valley Dr, Rapid City, SD 57703For SaleMLS ID #89118, Michelle Chenoweth. Mount Rushmore Area AOR
- $424,9003 bd3 ba1.9k sqft3300 Enfield Loop Rd, Rapid City, SD 57703For SaleMLS ID #88276, Bobbi Bentz. Mount Rushmore Area AOR
- $419,9004 bd3 ba2.5k sqft4624 Patricia St, Rapid City, SD 57703For SaleMLS ID #177456, KELLY MCGREGOR, BERKSHIRE HATHAWAY HOMESERVICES MIDWEST REALTY. Black Hills AOR
