This exceptional two-story home, built in 2022, is situated at the end of a tranquil cul-de-sac on 0.28 acres in the desirable Shepherd Hills Subdivision and offers a refined blend of style, comfort, and functionality. No stone was left unturned as this home had a plethora of upgrades & options during the build and tasteful exterior additions post-build. The open-concept living room features a gas fireplace, creating a warm and inviting space. The gourmet kitchen is well-equipped with double ovens, a spacious butler’s pantry, and stylish finishes, making it perfect for entertaining or everyday living. Enjoy the expansive views of the hills & Rapid City from the trex deck off the dining area. A mudroom keeps things organized, while the office/relax room with double doors on the main floor provides flexibility for work or leisure. Upstairs, the primary suite is a private retreat with a tiled walk-in shower, double vanities, and a generous walk-in closet. Two additional bedrooms, a full bathroom, built-in desk, nifty storage room and a spacious laundry room with granite countertops and cabinetry add to the home's functionality. The lower level features a cozy family room with wet bar, 4th bedroom, bathroom and large storage room. The walk-out basement flows out to the private, stamped-concrete patio- perfect for lounging and relaxing. Professional landscaping, curbing and fencing adds to the beauty and quality of this home. Green thumbs will love the raised gardening area w/solar lighting, trex deck rails and it's own water spicket. A sprinkler system allows for easier lawn maintenance and the 10x20 shed with electrical adds extra storage or workspace. The three-car garage and an RV concrete parking pad ensure ample space for vehicles, recreational gear, storage or watching your favorite team. Located minutes from shopping, easy on-and-off I-90 access and 15 minutes from EAFB! (Pictures were taken in 2025.)
For sale
$849,900
650 Solomon Ct, Rapid City, SD 57703
4beds
3,452sqft
:
Get pre-qualified$5,382/mo
Single Family Residence
Built in 2022
0.28 Acres Lot
$824,500 Zestimate®
$246/sqft
$-- HOA
What's special
Gas fireplaceWater spicketDouble ovensSprinkler systemGourmet kitchenWalk-out basementThree-car garage
- 56 days |
- 258 |
- 11 |
Zillow last checked:
Listing updated:
Listed by:
MEGAN MAHONEY 785-304-0570,
ASSIST 2 SELL/BUYERS & SELLERS REAL
Source: Black Hills AOR,MLS#: 179310
Facts & features
Interior
Bedrooms & bathrooms
- Bedrooms: 4
- Bathrooms: 4
- Full bathrooms: 3
- 1/2 bathrooms: 1
Bathroom
- Features: Shower Only, Shower/Tub, Walk-In Closet(s)
Dining room
- Features: Breakfast Bar, Combination
Heating
- Forced Air
Cooling
- Has cooling: Yes
Features
- Flooring: Carpet, Laminate, Tile
- Basement: Walk-Out Access
- Number of fireplaces: 1
Interior area
- Total structure area: 3,452
- Total interior livable area: 3,452 sqft
Video & virtual tour
Property
Parking
- Total spaces: 3
- Parking features: Attached, Heated Garage, Workshop in Garage, Three Car
- Attached garage spaces: 3
- Has uncovered spaces: Yes
- Details: Driveway Exposure(South)
Features
- Levels: Two
- Fencing: Back Yard
- Has view: Yes
- View description: City, Hills, Neighborhood, Prairie
Lot
- Size: 0.28 Acres
- Features: Cul-De-Sac, Level
Details
- Parcel number: 2132401030
Construction
Type & style
- Home type: SingleFamily
- Property subtype: Single Family Residence
Materials
- Foundation: Concrete Perimeter
- Roof: Composition
Condition
- Year built: 2022
Community & HOA
Community
- Subdivision: Shepherd Hills Subd
HOA
- Amenities included: None
- Services included: None
Location
- Region: Rapid City
Financial & listing details
- Price per square foot: $246/sqft
- Tax assessed value: $604,000
- Annual tax amount: $6,926
- Date on market: 6/2/2026
Estimated market value
$824,500
$783,000 - $866,000
$3,531/mo
Price history
| Date | Event | Price |
|---|---|---|
| 6/2/2026 | Listed for sale | $849,900-1.7%$246/sqft |
Source:  Black Hills AOR #179310 Report a problem Black Hills AOR #179310 Report a problem | ||
| 9/21/2025 | Listing removed | $864,468$250/sqft |
Source: Black Hills AOR #174085 Report a problem | ||
| 7/25/2025 | Price change | $864,468-1.8%$250/sqft |
Source: Black Hills AOR #174085 Report a problem | ||
| 6/3/2025 | Listed for sale | $879,978+31.4%$255/sqft |
Source: Black Hills AOR #174085 Report a problem | ||
| 6/3/2022 | Sold | $669,647$194/sqft |
Source: Agent Provided Report a problem | ||
Public tax history
| Year | Property taxes | Tax assessment |
|---|---|---|
| 2025 | $6,926 +3.6% | $604,000 -3.3% |
| 2024 | $6,688 +765.4% | $624,900 +6% |
| 2023 | $773 | $589,800 +1058.7% |
| 2022 | -- | $50,900 |
Find assessor info on the county website
Monthly payment
Est. payment
Payment breakdown
Explore the cost of this home by adjusting the details. Changes won't be saved.Climate risks
Neighborhood: 57703
Nearby schools
GreatSchools rating
- 4/10Valley View Elementary - 13Grades: K-5Distance: 2 mi
- NAEast Middle School - 30Grades: 6-8Distance: 1.9 mi
- 2/10Central High School - 41Grades: 9-12Distance: 2.7 mi
Schools provided by the listing agent
- District: Rapid City
Source: Black Hills AOR. This data may not be complete. We recommend contacting the local school district to confirm school assignments for this home.
- $637,1004 bd3 ba2.4k sqft217 Isaac St, Rapid City, SD 57703Off Market

- $630,0003 bd3 ba2.4k sqft638 Solomon Ct, Rapid City, SD 57703Sold
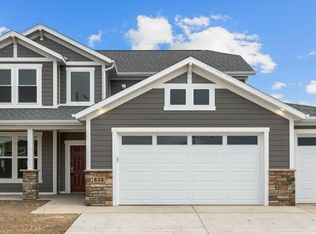
- $413,0003 bd2 ba1.3k sqft626 Solomon Ct, Rapid City, SD 57703Off Market

- $639,0004 bd3 ba1.9k sqft654 Aaron Ct, Rapid City, SD 57703For Sale
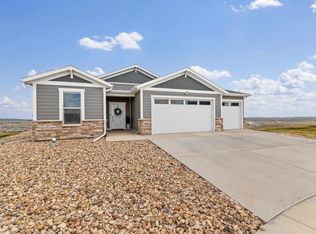
- $452,9003 bd3 ba1.7k sqft617 Aaron Ct, Rapid City, SD 57703Off Market
- $400,8003 bd2 ba1.3k sqft605 Aaron Ct, Rapid City, SD 57703Off Market
- $799,0005 bd4 ba3.2k sqft642 Aaron Ct, Rapid City, SD 57703For Sale
- $425,0004 bd3 ba2.2k sqft627 Abraham Ct, Rapid City, SD 57703Sold
A local agent can set up tours, give advice and negotiate with sellers.
A local lender can help you make sure your offer is ready when you are.
Similar homes
- $799,0005 bd4 ba3.2k sqft642 Aaron Ct, Rapid City, SD 57703For Sale
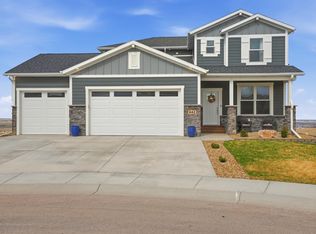 MLS ID #89409, Lisa Boorman. Mount Rushmore Area AOR
 - $639,0004 bd3 ba1.9k sqft654 Aaron Ct, Rapid City, SD 57703For SaleMLS ID #89628, Austin Stiles. Mount Rushmore Area AOR
- $849,0005 bd4 ba3.8k sqft6718 Kennemer Dr, Rapid City, SD 57702For Sale
 MLS ID #180213, ALAN PONTO, EXP REALTY. Black Hills AOR
 - $999,9002 bd3 ba3.4k sqft23505 Old Folsom Rd, Rapid City, SD 57703For Sale
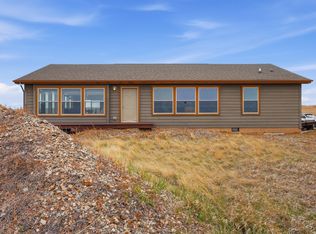 MLS ID #89679, Daneen Jacquot-Kulmala. Mount Rushmore Area AOR
 - $589,0004 bd3 ba2.4k sqft506 Solomon Ct, Rapid City, SD 57703For SaleMLS ID #178968, TROY WARD, RE/MAX ADVANTAGE. Black Hills AOR
- $725,0004 bd3 ba3.1k sqft6451 Long View Rd, Rapid City, SD 57703For SaleMLS ID #88583, Jessica Fulkerson. Mount Rushmore Area AOR
- $799,9004 bd3 ba3.3k sqft3300 Sheridan Lake Rd, Rapid City, SD 57702For SaleMLS ID #179596, TONY HENSLEY, RE/MAX RESULTS. Black Hills AOR
- $759,0004 bd3 ba2.9k sqft22318 Lucky Ln, Rapid City, SD 57701For SaleMLS ID #89191, Justin Carlyle. Mount Rushmore Area AOR
- $859,9004 bd3 ba3.1k sqft5821 Regal Ct, Rapid City, SD 57702For SaleMLS ID #88782, Kevin Andreson. Mount Rushmore Area AOR
- $479,5004 bd3 ba2.1k sqft710 Bar Five Ranch Rd, Rapid City, SD 57703For SaleMLS ID #89400, Will Dixon. Mount Rushmore Area AOR
- $674,5003 bd3 ba2.3k sqft145 Isaac St, Rapid City, SD 57703For SaleMLS ID #88945, Michelle Chenoweth. Mount Rushmore Area AOR
- $740,0004 bd3 ba3.6k sqft840 Kingswood Dr, Rapid City, SD 57702For Sale By Owner
- $589,9005 bd3 ba2.9k sqft1013 Shape Ct, Rapid City, SD 57703For SaleMLS ID #88513, Rory Sturm. Mount Rushmore Area AOR
- $785,0005 bd3 ba4.1k sqft5109 Pinedale Heights Dr, Rapid City, SD 57702For SaleMLS ID #179150, MITCH MUDLIN, RE/MAX RESULTS. Black Hills AOR
- $560,0005 bd3 ba2.7k sqft4355 Vinecliff Dr, Rapid City, SD 57703For SaleMLS ID #179746, VICKI A BRUSKI, KELLER WILLIAMS REALTY BLACK HILLS. Black Hills AOR
- $594,9005 bd3 ba3.3k sqft3459 Willowbend Rd, Rapid City, SD 57703For SaleMLS ID #178396, MARIA SIECK, COLDWELL BANKER BLACK HILLS LEGACY. Black Hills AOR
- $519,9004 bd3 ba2.2k sqft3404 Jim St, Rapid City, SD 57703For SaleMLS ID #179065, JOHN PENICK, CENTURY 21 CLEARVIEW REALTY. Black Hills AOR
- $875,0006 bd4 ba3.7k sqft6503 Kennemer Dr, Rapid City, SD 57702For SaleMLS ID #88201, Jeremy Kahler. Mount Rushmore Area AOR
- $639,9004 bd3 ba2.3k sqft24024 Bridle Ridge Rd, Rapid City, SD 57701For SaleMLS ID #89694, Seth Malott. Mount Rushmore Area AOR
- $525,0004 bd3 ba2.3k sqft3101 Tate Ct, Rapid City, SD 57701For SaleMLS ID #179954, ALICEN DUPONT, EXP REALTY. Black Hills AOR
