Skip main navigation
For sale
  • Price cut: $10K (7/13)
    $534,900

    3404 Jim St, Rapid City, SD 57703

    4beds
    2,293sqft
    : 
    Loading
    Get pre-qualified
    Single Family Residence
    Built in 2021
    7,405 Square Feet Lot
    $531,600 Zestimate®
    $233/sqft
    $-- HOA

    What's special

    Open-concept main levelLarge great roomLarge center islandCovered front porchUnderground irrigation systemGranite countertops throughoutSoft-close cabinets
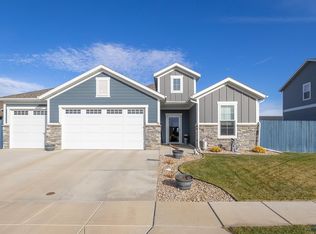
    Listed by John Penick with CENTURY 21 ClearView Realty, (910) 748-6078. MOTIVATED SELLER! BRING AN OFFER! Welcome to this beautifully maintained 2-story home in the desirable Orchard Meadows subdivision! Offering 4 bedrooms, 2.5 bathrooms, and a spacious 3-car garage, this thoughtfully designed home combines modern finishes, functional living spaces, and a welcoming neighborhood atmosphere. The open-concept main level is perfect for everyday living and entertaining, featuring a large great room that flows seamlessly into the kitchen and dining area. The kitchen stands out with custom-finished cabinetry and backsplash, granite countertops throughout, a large center island, soft-close cabinets, stainless steel appliances, and a gas hookup for the stove. A formal living room and covered front porch add even more versatility and charm. Upstairs, you’ll find a spacious loft-style second living area filled with natural light from oversized windows, creating the perfect bonus space for a playroom, office, or additional lounge area. The upper-level laundry room adds convenience, while the oversized master suite offers a relaxing retreat complete with a custom tile walk-in shower and large walk-in closet. Additional guest bedrooms, an office/flex room, and abundant closet space provide plenty of room for family, guests, and storage. Outside, the backyard has been enhanced with a 6-foot wooden privacy fence, expanded concrete patio, underground irrigation system and attractive landscaping. The yard remains a blank canvas with endless possibilities, highlighted by a beautiful mature weeping willow tree that provides natural privacy and character. Additional storage can be found throughout the home, including under the stairwell, crawl space, attic, and above the garage. Conveniently located with easy access to everything Rapid City has to offer, this home is approximately 15 minutes from Ellsworth Air Force Base, minutes from the airport, and near the Rapid Creek bike path.
    64 days
    |
    712
    |
    27
    |

    Zillow last checked:

    Listing updated:

    Listed by:

    JOHN PENICK 910-748-6078,

    CENTURY 21 CLEARVIEW REALTY,

    LORENZO BELL-THOMAS 605-209-1816,

    CENTURY 21 CLEARVIEW REALTY

    Source: Black Hills AOR,MLS#: 179065MLS Logo

    Loading...

      Facts & features

      Interior

      Bedrooms & bathrooms
      • Bedrooms: 4
      • Bathrooms: 3
      • Full bathrooms: 2
      • 1/2 bathrooms: 1
      Bathroom
      • Features: Shower and Tub, Shower/Tub, Walk-In Closet(s)
      Dining room
      • Features: Combination
      Heating
      • Forced Air
      Cooling
      • Has cooling: Yes
      Features
      • Flooring: Carpet, Tile
      • Basement: Crawl Space
      • Number of fireplaces: 1
      Interior area
      • Total structure area: 2,293
      • Total interior livable area: 2,293 sqft
      Video & virtual tour

      Property

      Parking
      • Total spaces: 3
      • Parking features: Attached, Three Car
      • Attached garage spaces: 3
      • Has uncovered spaces: Yes
      • Details: Garage Size(21x19), Driveway Exposure(South)
      Features
      • Levels: Two
      • Fencing: Privacy,Wood
      • Has view: Yes
      • View description: Neighborhood
      Lot
      • Size: 7,405 Square Feet
      • Features: Level
      Details
      • Parcel number: 3809404008

      Construction

      Type & style
      • Home type: SingleFamily
      • Property subtype: Single Family Residence
      Materials
      • Roof: Composition
      Condition
      • Year built: 2021

      Community & HOA

      Community
      • Subdivision: Orchard Meadows
      HOA
      • Amenities included: None
      • Services included: None
      Location
      • Region: Rapid City

      Financial & listing details

      • Price per square foot: $233/sqft
      • Tax assessed value: $554,700
      • Annual tax amount: $5,790
      • Date on market: 5/15/2026

        Estimated market value

        $531,600

        $505,000 - $558,000

        $2,724/mo

        Price history

        DateEventPrice
        7/13/2026Price change$534,900-1.8%$233/sqft
        Source: Black Hills AOR #179065 Report a problem
        6/29/2026Price change$544,900-0.9%$238/sqft
        Source: Black Hills AOR #179065 Report a problem
        6/24/2026Price change$549,900-0.5%$240/sqft
        Source: Black Hills AOR #179065 Report a problem
        6/17/2026Price change$552,400-0.5%$241/sqft
        Source: Black Hills AOR #179065 Report a problem
        6/1/2026Price change$554,900-0.9%$242/sqft
        Source: Black Hills AOR #179065 Report a problem
        5/15/2026Listed for sale$559,900+32.5%$244/sqft
        Source: Black Hills AOR #179065 Report a problem
        10/7/2021Sold$422,495-0.6%$184/sqft
        Source: Agent Provided Report a problem
        6/26/2021Pending sale$424,995$185/sqft
        Source: Local MLS #153503 Report a problem
        4/8/2021Listed for sale$424,995$185/sqft
        Source: Local MLS #153503 Report a problem

        Public tax history

        YearProperty taxesTax assessment
        2025$5,790 -10.5%$554,700 +8.9%
        2024$6,472 +8.1%$509,500 -8.6%
        2023$5,986 +684.5%$557,300 +17.1%
        2022$763 $475,800 +952.7%
        2021-- $45,200
        2020$789 $45,200
        Find assessor info on the county website

        Monthly payment

        Est. payment

        Payment breakdown

        Explore the cost of this home by adjusting the details. Changes won't be saved.
        All calculations are estimates and provided by Zillow, Inc. for informational purposes only. Actual amounts may vary.
        HOA fees may include property taxes on listings classified as Co-Ops. Contact the listing agent and/or owner for fee details.
        Mortgage interest rates are dependent on a number of factors, including credit score, down payment, and repayment length. Interest rate data provided by Zillow Group Marketplace, Inc. as of 1/1/1970 from various mortgage lenders with which we have lead or other similar arrangements; the Estimated Payment is an average of those rates.
        See how much you could borrow to make a competitive offer.

        Climate risks

        Neighborhood: 57703

        Getting around

        17 / 100
        Car-Dependent
        34 / 100
        Somewhat Bikeable

        Nearby schools

        GreatSchools rating
        Schools provided by the listing agent
        • District: Rapid City

        Source: Black Hills AOR. This data may not be complete. We recommend contacting the local school district to confirm school assignments for this home.

        A local agent can set up tours, give advice and negotiate with sellers.

        A local lender can help you make sure your offer is ready when you are.

        Browse local experts

        Similar homes