Completed in 2022, this refined 2,920 sq. ft. residence delivers modern comfort and upscale finishes with 5 spacious bedrooms, 3 bathrooms, and a 3-car garage. Vaulted ceilings and Andersen windows create a bright, open feel throughout the main living areas. The kitchen is thoughtfully designed with semi-custom cabinetry, granite countertops throughout, a pantry, and modern appliances, ideal for both everyday living and entertaining. The primary suite offers a private retreat with a tiled walk-in shower featuring dual shower heads and a walk-in closet. The lower level includes a large family room, additional spacious bedrooms, and a utility room, providing flexible space for a variety of lifestyles. Exterior highlights include Class 4 impact-resistant 50-year shingles, LP Smart Side with Diamond Kote finish, and Andersen windows for lasting durability and curb appeal. Enjoy the fenced backyard with an 11x14 open patio and storage shed. Conveniently located minutes from schools, the highway, and everyday amenities. Schedule your showing today. Listed by Rory Strum- Blair Allen Luxury Real Estate (719) 510-4025
For sale
Price cut: $10K (9/29)
$579,900
1013 Shape Ct, Rapid City, SD 57703
5beds
2,920sqft
Site Built
Built in 2022
9,583 Square Feet Lot
$572,700 Zestimate®
$199/sqft
$-- HOA
What's special
Fenced backyardStorage shedLarge family roomUtility roomAndersen windowsVaulted ceilingsGranite countertops throughout
- 157 days
- 269
- 15
Zillow last checked:
Listing updated:
Listed by:
Rory Sturm,
Blair Allen Luxury Real Estate LLC
Source: Mount Rushmore Area AOR,MLS#: 88513
Facts & features
Interior
Bedrooms & bathrooms
- Bedrooms: 5
- Bathrooms: 3
- Full bathrooms: 3
- Main level bathrooms: 2
- Main level bedrooms: 3
Primary bedroom
- Level: Main
- Area: 182
- Dimensions: 13 x 14
Bedroom 2
- Level: Main
- Area: 132
- Dimensions: 11 x 12
Bedroom 3
- Level: Main
- Area: 120
- Dimensions: 10 x 12
Bedroom 4
- Level: Basement
- Area: 144
- Dimensions: 12 x 12
Dining room
- Level: Main
- Area: 120
- Dimensions: 10 x 12
Kitchen
- Level: Main
- Dimensions: 10 x 11
Living room
- Level: Main
- Area: 180
- Dimensions: 12 x 15
Heating
- Natural Gas, Forced Air
Cooling
- Refrig. C/Air
Appliances
- Included: Refrigerator, Gas Range Oven, Microwave
- Laundry: Main Level
Features
- Vaulted Ceiling(s), Walk-In Closet(s), Ceiling Fan(s), Granite Counters
- Flooring: Carpet, Vinyl
- Basement: Full,Sump Pump
- Number of fireplaces: 1
- Fireplace features: None
Interior area
- Total structure area: 2,920
- Total interior livable area: 2,920 sqft
Property
Parking
- Total spaces: 3
- Parking features: Three Car, Attached, Garage Door Opener
- Attached garage spaces: 3
Features
- Patio & porch: Open Patio
- Fencing: Wood,Partial
Lot
- Size: 9,583 Square Feet
- Features: Cul-De-Sac
Details
- Parcel number: 3803284006
Construction
Type & style
- Home type: SingleFamily
- Architectural style: Ranch
- Property subtype: Site Built
Materials
- Frame
- Roof: Composition
Condition
- Year built: 2022
Community & HOA
Community
- Security: Smoke Detector(s)
- Subdivision: Homestead
HOA
- Amenities included: None
- Services included: None
Location
- Region: Rapid City
Financial & listing details
- Price per square foot: $199/sqft
- Tax assessed value: $512,800
- Annual tax amount: $5,718
- Date on market: 5/5/2026
- Listing terms: Cash,New Loan
- Road surface type: Paved
Estimated market value
$572,700
$544,000 - $601,000
$3,238/mo
Price history
| Date | Event | Price |
|---|---|---|
| 9/29/2026 | Price change | $579,900-1.7%$199/sqft |
Source:  Mount Rushmore Area AOR #88513 Report a problem Mount Rushmore Area AOR #88513 Report a problem | ||
| 5/5/2026 | Listed for sale | $589,9000%$202/sqft |
Source: Mount Rushmore Area AOR #88513 Report a problem | ||
| 4/9/2026 | Listing removed | $590,000$202/sqft |
Source:  Black Hills AOR #177338 Report a problem Black Hills AOR #177338 Report a problem | ||
| 2/2/2026 | Listed for sale | $590,000-1.7%$202/sqft |
Source: Mount Rushmore Area AOR #87310 Report a problem | ||
| 12/10/2024 | Listing removed | $599,900$205/sqft |
Source: Mount Rushmore Area AOR #80900 Report a problem | ||
| 10/8/2024 | Price change | $599,900-1.6%$205/sqft |
Source: Mount Rushmore Area AOR #80900 Report a problem | ||
| 7/24/2024 | Price change | $609,900-1.6%$209/sqft |
Source: Mount Rushmore Area AOR #80900 Report a problem | ||
| 7/9/2024 | Listed for sale | $619,900$212/sqft |
Source: Black Hills AOR #169518 Report a problem | ||
| 1/30/2024 | Listing removed | -- |
Source: Black Hills AOR #166767 Report a problem | ||
| 1/1/2024 | Listed for sale | $619,900+10.9%$212/sqft |
Source: Black Hills AOR #166767 Report a problem | ||
| 10/28/2022 | Sold | $558,750+16.4%$191/sqft |
Source: Agent Provided Report a problem | ||
| 5/17/2022 | Contingent | $479,900$164/sqft |
Source: Black Hills AOR #159148 Report a problem | ||
Public tax history
| Year | Property taxes | Tax assessment |
|---|---|---|
| 2025 | $5,718 -6.5% | $512,800 +1.9% |
| 2024 | $6,117 +762.2% | $503,200 +18% |
| 2023 | $709 +4.3% | $426,400 +831% |
| 2022 | $680 | $45,800 +13.6% |
| 2021 | -- | $40,300 |
Find assessor info on the county website
Monthly payment
Est. payment
Payment breakdown
Explore the cost of this home by adjusting the details. Changes won't be saved.Climate risks
Neighborhood: Rapid Valley

Similar homes
- $554,9004 bd3 ba2.6k sqft1024 Shape Ct, Rapid City, SD 57703For Sale
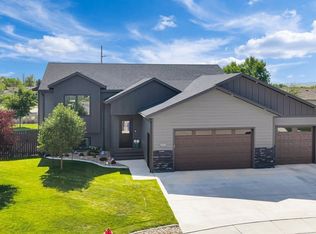 MLS ID #180900, KYLIE MCMULLIN, RE/MAX ADVANTAGE. Black Hills AOR
 - $545,0004 bd2 ba2.1k sqft4736 Howie Dr, Rapid City, SD 57703For Sale
 MLS ID #180802, DAWN N FETTIG-PERHUS, RE/MAX ADVANTAGE. Black Hills AOR
 - $589,0004 bd3 ba2.4k sqft506 Solomon Ct, Rapid City, SD 57703For Sale
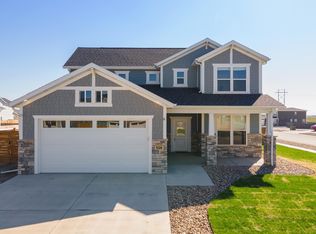 MLS ID #178968, TROY WARD, RE/MAX ADVANTAGE. Black Hills AOR
 - $479,9004 bd3 ba2.3k sqft815 Jones Dr, Rapid City, SD 57703For Sale
 MLS ID #180789, MIKE JACOBS, RE/MAX ADVANTAGE. Black Hills AOR
