Listed by Lorenzo Bell-Thomas, with CENTURY 21 ClearView Realty, (605) 209-1816. This “LIKE NEW” split level, 4-bedroom, 3-bathroom, fully finished & heated 2-car garage home boasts 2,210 sq. ft., on a .19-acre lot. The main level sports an open floor plan with lush carpeting (living room, hallway, 2 bedrooms), Luxury Vinyl Plank flooring (kitchen, dining area), a pantry, stainless steel appliances (fridge, gas stove, dishwasher, microwave), and attractive white cabinetry. The primary bedroom (pictured with a California King Bed) has recessed lights & ceiling fan for additional lighting, and a dedicated bathroom with walk-in closet. The basement has a spacious family room with LVP flooring, a walkout to the back yard, 2 bedrooms, a shared bathroom, and a laundry/utility room. Outside, your future yard is well maintained with a sprinkler system, has a 10x8 shed in place, and an expanded driveway to both sides of the garage. The homeowner loved the neighbors, the 33x24 garage, the 15 min drive to Ellsworth AFB, and 15 mins to downtown Rapid.
For sale
$509,900
3689 Blackpowder Rd, Rapid City, SD 57703
4beds
2,210sqft
Single Family Residence
Built in 2023
8,276 Square Feet Lot
$504,700 Zestimate®
$231/sqft
$-- HOA
What's special
Open floor planAttractive white cabinetry
- 36 days
- 236
- 17
Zillow last checked:
Listing updated:
Listed by:
LORENZO BELL-THOMAS 605-209-1816,
CENTURY 21 CLEARVIEW REALTY
Source: Black Hills AOR,MLS#: 180701
Facts & features
Interior
Bedrooms & bathrooms
- Bedrooms: 4
- Bathrooms: 3
- Full bathrooms: 3
Bathroom
- Features: Shower Only, Shower/Tub
Dining room
- Features: Combination
Heating
- Forced Air
Features
- Flooring: Carpet
- Basement: Walk-Out Access
- Has fireplace: Yes
Interior area
- Total structure area: 2,210
- Total interior livable area: 2,210 sqft
Video & virtual tour
Property
Parking
- Total spaces: 3
- Parking features: Three Car, Attached, Heated Garage
- Attached garage spaces: 3
- Has uncovered spaces: Yes
- Details: Garage Size(33x24), Driveway Exposure(West)
Features
- Levels: Split Foyer
- Fencing: None
- Has view: Yes
- View description: Neighborhood
Lot
- Size: 8,276 Square Feet
- Features: Level, Interior Lot
Details
- Parcel number: 3814156004
Construction
Type & style
- Home type: SingleFamily
- Property subtype: Single Family Residence
Materials
- Frame
- Roof: Composition
Condition
- Year built: 2023
Community & HOA
Community
- Subdivision: Murphy Ranch Es
HOA
- Amenities included: None
- Services included: None
Location
- Region: Rapid City
Financial & listing details
- Price per square foot: $231/sqft
- Tax assessed value: $382,100
- Annual tax amount: $4,078
- Date on market: 8/25/2026
Estimated market value
$504,700
$479,000 - $530,000
$2,783/mo
Price history
| Date | Event | Price |
|---|---|---|
| 8/25/2026 | Listed for sale | $509,900+17.8%$231/sqft |
Source:  Mount Rushmore Area AOR #90144 Report a problem Mount Rushmore Area AOR #90144 Report a problem | ||
| 11/1/2023 | Listing removed | -- |
Source:  Black Hills AOR #162619 Report a problem Black Hills AOR #162619 Report a problem | ||
| 7/14/2023 | Contingent | $432,900$196/sqft |
Source: Black Hills AOR #162619 Report a problem | ||
| 2/27/2023 | Listed for sale | $432,900+0.7%$196/sqft |
Source: Black Hills AOR #162619 Report a problem | ||
| 11/18/2022 | Listing removed | -- |
Source: Black Hills AOR #160638 Report a problem | ||
| 8/14/2022 | Listed for sale | $429,900$195/sqft |
Source: Black Hills AOR #160638 Report a problem | ||
Public tax history
| Year | Property taxes | Tax assessment |
|---|---|---|
| 2025 | $4,078 +123.4% | $382,100 +3.9% |
| 2024 | $1,825 +172.4% | $367,600 |
| 2023 | $670 -2.9% | -- |
| 2022 | $690 | $44,200 +11.6% |
| 2021 | -- | $39,600 |
Find assessor info on the county website
Monthly payment
Est. payment
Payment breakdown
Explore the cost of this home by adjusting the details. Changes won't be saved.Climate risks
Neighborhood: Green Valley
Nearby schools
Schools provided by the listing agent
- District: Douglas
Source: Black Hills AOR. This data may not be complete. We recommend contacting the local school district to confirm school assignments for this home.
- $429,5003 bd2 ba1.4k sqft3683 Blackpowder Rd, Rapid City, SD 57703Off Market
- $406,7003 bd2 ba1.2k sqft3691 Blackpowder Rd, Rapid City, SD 57703Off Market
- $433,1003 bd2 ba1.1k sqft3677 Blackpowder Rd, Rapid City, SD 57703Off Market
- $449,7004 bd3 ba1.1k sqft3695 Blackpowder Rd, Rapid City, SD 57703Off Market
Similar homes
- $559,9004 bd3 ba2.6k sqft1024 Shape Ct, Rapid City, SD 57703For Sale
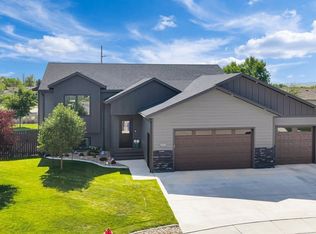 MLS ID #180900, KYLIE MCMULLIN, RE/MAX ADVANTAGE. Black Hills AOR
 - $515,0004 bd3 ba2.2k sqft3404 Jim St, Rapid City, SD 57703For Sale
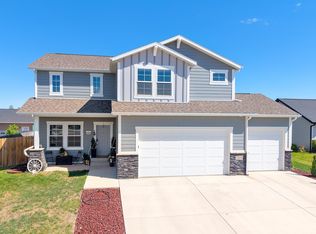 MLS ID #179065, JOHN PENICK, CENTURY 21 CLEARVIEW REALTY. Black Hills AOR
 - $475,0004 bd3 ba2.1k sqft710 Bar Five Ranch Rd, Rapid City, SD 57703For Sale
 MLS ID #180992, WILL DIXON, KELLER WILLIAMS REALTY BLACK HILLS. Black Hills AOR
 - $574,9004 bd3 ba2.8k sqft6701 Southside Dr, Rapid City, SD 57703For Sale
 MLS ID #180783, THERESA L BENNINGTON, EXP REALTY. Black Hills AOR
