Listed by TJ Wojtanowicz at Black Hills Realty 605-863-1920. Beautifully maintained, nearly new home built in 2023 in the desirable Copperfield Vistas subdivision! This spacious split-foyer home offers 4 bedrooms, 3 bathrooms, 2,277 finished sq ft, and an impressive oversized 3-car garage, all situated on a beautifully landscaped .26-acre lot. The open-concept main level features vaulted ceilings, abundant natural light, luxury vinyl plank flooring, and a spacious living room that flows into the dining area and kitchen. The kitchen offers beautiful cabinetry, stainless steel appliances, ample counter space, and a convenient breakfast bar. The primary suite features a private bathroom and walk-in closet, with an additional bedroom and full bathroom completing the main level. Downstairs, you'll find a generously sized family room, two additional bedrooms, a full bathroom, and laundry area. Step outside to enjoy the beautifully maintained backyard featuring a spacious deck, large concrete patio perfect for entertaining, underground sprinkler system, and wood privacy fencing. The oversized 33x22 attached garage provides excellent room for vehicles, storage, and hobbies. Conveniently located in a growing neighborhood with access to a community playground, this move-in-ready home offers the space, quality, and amenities you've been looking for!
For sale
$549,000
3113 Fran Way, Rapid City, SD 57703
4beds
2,277sqft
Single Family Residence
Built in 2023
0.26 Acres Lot
$538,100 Zestimate®
$241/sqft
$-- HOA
What's special
Open-concept main levelBeautifully maintained backyardUnderground sprinkler systemConvenient breakfast barAmple counter spaceBeautiful cabinetryWood privacy fencing
- 2 days
- 240
- 26
Zillow last checked:
Listing updated:
Listed by:
TJ WOJTANOWICZ 605-863-1920,
BLACK HILLS REALTY
Source: Black Hills AOR,MLS#: 181878
Facts & features
Interior
Bedrooms & bathrooms
- Bedrooms: 4
- Bathrooms: 3
- Full bathrooms: 3
Bathroom
- Features: Shower/Tub, Primary Bath
Dining room
- Features: Breakfast Bar, Combination
Heating
- Forced Air
Features
- Flooring: Carpet
- Has basement: Yes
- Has fireplace: No
- Fireplace features: None
Interior area
- Total structure area: 2,387
- Total interior livable area: 2,277 sqft
Video & virtual tour
Property
Parking
- Total spaces: 3
- Parking features: Three Car, Attached
- Attached garage spaces: 3
- Has uncovered spaces: Yes
- Details: Garage Size(33x22), Driveway Exposure(North)
Features
- Levels: Split Foyer
- Fencing: Wood,Back Yard
- Has view: Yes
- View description: Neighborhood
Lot
- Size: 0.26 Acres
- Features: Level
Details
- Parcel number: 3804131028
Construction
Type & style
- Home type: SingleFamily
- Property subtype: Single Family Residence
Materials
- Frame
- Foundation: Concrete Perimeter
- Roof: Composition
Condition
- Year built: 2023
Community & HOA
Community
- Subdivision: Copperfield Vistas
HOA
- Has HOA: Yes
- Amenities included: Playground
- Services included: Other (See Remarks)
Location
- Region: Rapid City
Financial & listing details
- Price per square foot: $241/sqft
- Tax assessed value: $497,500
- Annual tax amount: $5,320
- Date on market: 11/5/2026
Estimated market value
$538,100
$511,000 - $565,000
Not available
Price history
| Date | Event | Price |
|---|---|---|
| 11/5/2026 | Listed for sale | $549,000+12.1%$241/sqft |
Source:  Black Hills AOR #181878 Report a problem | ||
| 9/12/2023 | Listing removed | -- |
Source: Black Hills AOR #164675 Report a problem | ||
| 7/17/2023 | Contingent | $489,900$215/sqft |
Source: Black Hills AOR #164675 Report a problem | ||
| 4/3/2023 | Listed for sale | $489,900$215/sqft |
Source: Black Hills AOR #163062 Report a problem | ||
Public tax history
| Year | Property taxes | Tax assessment |
|---|---|---|
| 2025 | $5,320 +552.9% | $497,500 +3.6% |
| 2024 | $815 | $480,000 +729% |
| 2023 | -- | $57,900 |
Find assessor info on the county website
Monthly payment
Est. payment
Payment breakdown
Explore the cost of this home by adjusting the details. Changes won't be saved.Climate risks
Neighborhood: 57703
Nearby schools
Schools provided by the listing agent
- District: Rapid City
Source: Black Hills AOR. This data may not be complete. We recommend contacting the local school district to confirm school assignments for this home.
Similar homes
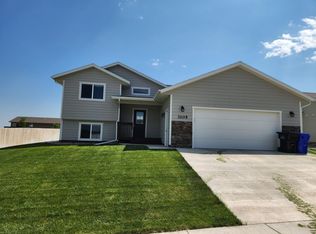
- $475,0004 bd3 ba2.1k sqft710 Bar Five Ranch Rd, Rapid City, SD 57703For Sale
 MLS ID #180992, WILL DIXON, KELLER WILLIAMS REALTY BLACK HILLS. Black Hills AOR
- $540,0004 bd3 ba2.6k sqft1024 Shape Ct, Rapid City, SD 57703For Sale
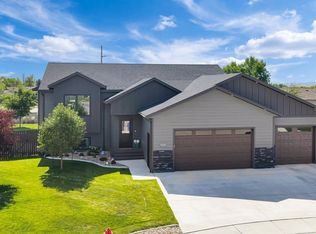 MLS ID #180900, KYLIE MCMULLIN, RE/MAX ADVANTAGE. Black Hills AOR
- $549,9005 bd3 ba2k sqft150 Isaac St, Rapid City, SD 57703For Sale
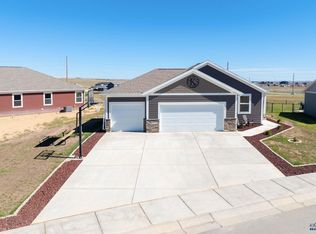 MLS ID #180938, MICHELLE CHENOWETH, EXP REALTY. Black Hills AOR
- $549,9005 bd3 ba2.7k sqft4355 Vinecliff Dr, Rapid City, SD 57703For Sale
 MLS ID #181603, VICKI A BRUSKI, KELLER WILLIAMS REALTY BLACK HILLS. Black Hills AOR
