Newly constructed ranch style home on a huge lot located in the Copperfield Vistas subdivision over 2,600 sq ft total with a three stall garage. Featuring a gourmet kitchen with island, granite countertops and beautiful finished hardwood cabinetry. Living room features a gas fireplace with beautiful views. A spacious patio awaits with plenty of room for summer entertainment. The main floor features 3 bedrooms and 2 baths. There is plenty of room to grow in the unfinished basement. Listed by Kevin Andreson, Keller Williams Black Hills 605-646-5409.
Under contract
$439,900
3215 Jessup Ln, Rapid City, SD 57703
3beds
2,633sqft
:
Get pre-qualified$2,785/mo
Site Built
Built in 2022
10,454 Square Feet Lot
$456,700 Zestimate®
$167/sqft
$-- HOA
What's special
Gas fireplaceBeautiful finished hardwood cabinetryGranite countertopsGourmet kitchenSpacious patio
- 1271 days |
- 4 |
- 0 |
Zillow last checked:
Listing updated:
Listed by:
Kevin Andreson,
Keller Williams Realty Black Hills SP
Source: Mount Rushmore Area AOR,MLS#: 74959
Facts & features
Interior
Bedrooms & bathrooms
- Bedrooms: 3
- Bathrooms: 2
- Full bathrooms: 2
Primary bedroom
- Area: 196
- Dimensions: 14 x 14
Bedroom 2
- Area: 90
- Dimensions: 10 x 9
Bedroom 3
- Area: 99
- Dimensions: 11 x 9
Dining room
- Area: 90
- Dimensions: 10 x 9
Kitchen
- Dimensions: 10 x 15
Living room
- Area: 182
- Dimensions: 13 x 14
Heating
- Natural Gas, Forced Air
Cooling
- Refrig. C/Air
Appliances
- Included: None
- Laundry: In Basement
Features
- Flooring: Carpet, Vinyl
- Basement: Full,Unfinished
- Number of fireplaces: 1
- Fireplace features: One, Gas Log
Interior area
- Total structure area: 2,633
- Total interior livable area: 2,633 sqft
Video & virtual tour
Property
Parking
- Total spaces: 3
- Parking features: Three Car, Attached
- Attached garage spaces: 3
Features
- Patio & porch: Open Patio
Lot
- Size: 10,454 Square Feet
- Features: None
Details
- Parcel number: 3804135002
Construction
Type & style
- Home type: SingleFamily
- Architectural style: Ranch
- Property subtype: Site Built
Materials
- Frame
- Roof: Composition
Condition
- Year built: 2022
Community & HOA
Community
- Security: Smoke Detector(s)
- Subdivision: Copperfield Vistas
HOA
- Amenities included: None
- Services included: None
Location
- Region: Rapid City
Financial & listing details
- Price per square foot: $167/sqft
- Tax assessed value: $453,600
- Annual tax amount: $5,584
- Date on market: 2/3/2023
- Listing terms: Cash,New Loan,FHA,VA Loan
- Road surface type: Paved
Estimated market value
$456,700
$425,000 - $489,000
$2,571/mo
Price history
| Date | Event | Price |
|---|---|---|
| 4/20/2023 | Contingent | $439,900$167/sqft |
Source:  Mount Rushmore Area AOR #74959 Report a problem Mount Rushmore Area AOR #74959 Report a problem | ||
| 3/10/2023 | Listing removed | -- |
Source: Zillow Rentals Report a problem | ||
| 3/4/2023 | Price change | $439,900-1.1%$167/sqft |
Source: Mount Rushmore Area AOR #74959 Report a problem | ||
| 2/17/2023 | Price change | $444,900-1.1%$169/sqft |
Source: Mount Rushmore Area AOR #74959 Report a problem | ||
| 2/3/2023 | Listed for sale | $449,900$171/sqft |
Source: Mount Rushmore Area AOR #74959 Report a problem | ||
| 1/17/2023 | Price change | $2,400-4%$1/sqft |
Source: Zillow Rentals Report a problem | ||
| 11/21/2022 | Listed for rent | $2,500$1/sqft |
Source: Zillow Rental Manager Report a problem | ||
Public tax history
| Year | Property taxes | Tax assessment |
|---|---|---|
| 2025 | $5,584 0% | $453,600 +10.5% |
| 2024 | $5,586 +392.5% | $410,600 +3.5% |
| 2023 | $1,134 | $396,900 +431.3% |
| 2022 | -- | $74,700 |
Find assessor info on the county website
Monthly payment
Est. payment
Payment breakdown
Explore the cost of this home by adjusting the details. Changes won't be saved.Climate risks
Neighborhood: 57703
Nearby schools
GreatSchools rating
- 4/10Valley View Elementary - 13Grades: K-5Distance: 1.2 mi
- NAEast Middle School - 30Grades: 6-8Distance: 1.2 mi
- 2/10Central High School - 41Grades: 9-12Distance: 3.4 mi
Schools provided by the listing agent
- District: Rapid City
Source: Mount Rushmore Area AOR. This data may not be complete. We recommend contacting the local school district to confirm school assignments for this home.
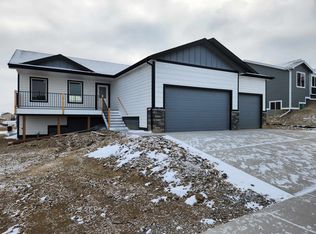
- $506,4004 bd3 ba2.5k sqft3223 Jessup Ln, Rapid City, SD 57703Off Market
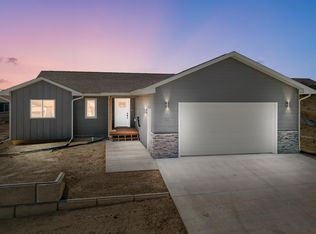
- $474,9004 bd3 ba2.6k sqft3135 Jessup Ln, Rapid City, SD 57703Sold
- $444,4003 bd3 ba1.9k sqft3214 Allison Ln, Rapid City, SD 57703Off Market
- $423,5004 bd2 ba2.3k sqft3128 Allison Ln, Rapid City, SD 57703Off Market
- $447,7003 bd2 ba1.2k sqft3218 Allison Ln, Rapid City, SD 57703Off Market
- $70,9000.26 Acres3127 Jessup Ln, Rapid City, SD 57703Off Market
- $353,5003 bd3 ba1.6k sqft513 Copperfield Dr, Rapid City, SD 57703Off Market
- $383,0003 bd2 ba2.4k sqft509 Copperfield Dr, Rapid City, SD 57703Off Market
A local agent can set up tours, give advice and negotiate with sellers.
A local lender can help you make sure your offer is ready when you are.
Similar homes
- $479,5004 bd3 ba2.1k sqft710 Bar Five Ranch Rd, Rapid City, SD 57703For Sale
 MLS ID #89400, Will Dixon. Mount Rushmore Area AOR
 - $355,0005 bd2 ba2k sqft635 Diamond Ridge Blvd, Rapid City, SD 57703For Sale
 MLS ID #89673, Shauna Sheets. Mount Rushmore Area AOR
 - $430,0003 bd2 ba1.3k sqft718 Braelynn Ln, Rapid City, SD 57703For Sale
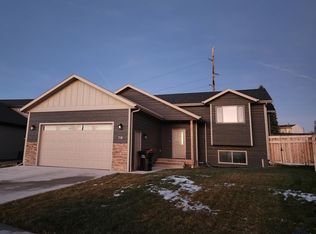 MLS ID #177864, SHERI KELLY, THE REAL ESTATE GROUP, INC.. Black Hills AOR
 - $414,5003 bd2 ba1.3k sqft2801 Luke Ln, Rapid City, SD 57703New Construction
 MLS ID #178543, MICHELLE CHENOWETH, EXP REALTY. Black Hills AOR
 - $440,0004 bd2 ba1.5k sqft505 Solomon Ct, Rapid City, SD 57703New ConstructionMLS ID #178444, LISA M MCFARLAND, NAVX REALTY. Black Hills AOR
- $437,5004 bd3 ba2.1k sqft5843 Derringer Rd, Rapid City, SD 57703For SaleMLS ID #178536, MIKE A ANDERSON, THE REAL ESTATE GROUP, INC.. Black Hills AOR
- $424,9003 bd3 ba1.9k sqft3300 Enfield Loop Rd, Rapid City, SD 57703For SaleMLS ID #88276, Bobbi Bentz. Mount Rushmore Area AOR
- $399,9902 bd2 ba1.3k sqft3148 Conservation Way, Rapid City, SD 57703For SaleMLS ID #179560, DIANE K WILCOX, COLDWELL BANKER BLACK HILLS LEGACY. Black Hills AOR
- $389,0004 bd2 ba1.8k sqft1201 Copperfield Dr, Rapid City, SD 57703For SaleMLS ID #89286, Travis Haan. Mount Rushmore Area AOR
- $469,9953 bd2 ba1.3k sqft341 N Valley Dr, Rapid City, SD 57703For SaleMLS ID #88969, Michelle Chenoweth. Mount Rushmore Area AOR
- $330,0004 bd2 ba2k sqft1423 Aurora Dr, Rapid City, SD 57703For SaleMLS ID #89624, Shauna Sheets. Mount Rushmore Area AOR
- $474,5005 bd3 ba2.2k sqft333 N Valley Dr, Rapid City, SD 57703For SaleMLS ID #88965, Michelle Chenoweth. Mount Rushmore Area AOR
- $414,9004 bd2 ba1.6k sqft5336 Silverton St, Rapid City, SD 57703New ConstructionMLS ID #89027, Kevin Andreson. Mount Rushmore Area AOR
- $474,5003 bd3 ba1.7k sqft251 N Valley Dr, Rapid City, SD 57703For SaleMLS ID #89118, Michelle Chenoweth. Mount Rushmore Area AOR
- $504,9003 bd2 ba2.6k sqft3100 Fran Way, Rapid City, SD 57703New ConstructionMLS ID #86916, Marisa Wollman. Mount Rushmore Area AOR
- $419,9003 bd2 ba1.9k sqft5328 Silverton St, Rapid City, SD 57703New ConstructionMLS ID #86775, Kevin Andreson. Mount Rushmore Area AOR
- $399,9994 bd3 ba2.1k sqft1064 Ziebach St, Rapid City, SD 57703For SaleMLS ID #176393, CRAIG CREWS, KELLER WILLIAMS REALTY BLACK HILLS. Black Hills AOR
- $420,0003 bd3 ba1.7k sqft2013 Noah St, Rapid City, SD 57703For SaleMLS ID #87902, Pete Jensen. Mount Rushmore Area AOR
- $375,0004 bd2 ba1.7k sqft4439 Avenue A, Rapid City, SD 57703For SaleMLS ID #179556, BRANDI M TIPTON, ADVENTURE REAL ESTATE. Black Hills AOR
- $639,0004 bd3 ba1.9k sqft654 Aaron Ct, Rapid City, SD 57703For SaleMLS ID #89628, Austin Stiles. Mount Rushmore Area AOR
