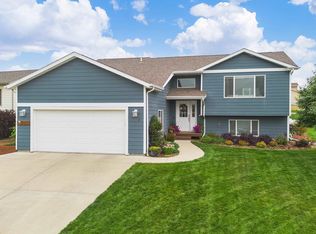
Move-in ready home with great views of the Black Hills! Located close to Ellsworth Air Force Base, Rushmore Crossing, and Rapid Valley Schools, this home built in 2021 is fully finished and fully landscaped, including a privacy fence in the back yard. This home is ready for new owners. All of the big tickets items are done. You enter into a wide and spacious foyer from the garage to access the stairs. The upper level of the home features vaulted ceilings and an open floor concept. The kitchen boasts espresso cabinets, stainless steel appliances and walks out onto the back deck. Additionally on the main level you will find 2 bright bedrooms and a full bathroom. The lower level of the home features a spacious and bright family room with a walk-out basement allowing access to the back yard. Two more fully finished bedrooms and a full bathroom, plus laundry room, complete the lower level. The utility room has a radon mitigation system already installed. Better than new construction - this home has everything already finished and ready to go! With LP Smart siding, a newer roof, and mechanicals - you will not need to worry about a thing! Recent updates include - all new interior paint (except bathrooms), stairs from the back deck to the back yard, and stone steps on the front of the house leading to the sidewalk, additional landscaping. The deck was just stained and carpets and windows were professionally cleaned.
Under contract
$359,000
850 Diamond Ridge Blvd, Rapid City, SD 57703
4beds
2,012sqft
Single Family Residence
Built in 2021
6,534 Square Feet Lot
$356,100 Zestimate®
$178/sqft
$-- HOA
What's special
Additional landscapingNewer roofLaundry roomVaulted ceilingsLp smart sidingOpen floor conceptWide and spacious foyer
- 37 days
- 312
- 23
Likely to sell faster than
Zillow last checked:
Listing updated:
Listed by:
DARBY DARK-SMILEY 605-863-2007,
RE/MAX ADVANTAGE
Source: Black Hills AOR,MLS#: 180700
Facts & features
Interior
Bedrooms & bathrooms
- Bedrooms: 4
- Bathrooms: 2
- Full bathrooms: 2
Bathroom
- Features: Shower/Tub
Dining room
- Features: Combination
Heating
- Forced Air
Features
- Flooring: Carpet, Laminate
- Basement: Walk-Out Access
- Has fireplace: No
- Fireplace features: None
Interior area
- Total structure area: 2,012
- Total interior livable area: 2,012 sqft
Video & virtual tour
Property
Parking
- Total spaces: 2
- Parking features: Two Car, Attached
- Attached garage spaces: 2
- Has uncovered spaces: Yes
- Details: Garage Size(22x22), Driveway Exposure(West)
Features
- Levels: Split Foyer
- Fencing: Privacy
- Has view: Yes
- View description: Neighborhood
Lot
- Size: 6,534 Square Feet
- Features: Interior Lot
Details
- Parcel number: 3804151014
Construction
Type & style
- Home type: SingleFamily
- Property subtype: Single Family Residence
Materials
- Foundation: Concrete Perimeter
- Roof: Composition
Condition
- Year built: 2021
Community & HOA
Community
- Subdivision: Diamond Ridge Subd
HOA
- Amenities included: None
- Services included: None
Location
- Region: Rapid City
Financial & listing details
- Price per square foot: $178/sqft
- Tax assessed value: $351,800
- Annual tax amount: $4,584
- Date on market: 8/25/2026
Estimated market value
$356,100
$338,000 - $374,000
$2,351/mo
Price history
| Date | Event | Price |
|---|---|---|
| 9/14/2026 | Contingent | $359,000$178/sqft |
Source:  Black Hills AOR #180700 Report a problem Black Hills AOR #180700 Report a problem | ||
| 8/25/2026 | Listed for sale | $359,000+2.6%$178/sqft |
Source: Black Hills AOR #180700 Report a problem | ||
| 8/9/2022 | Listing removed | -- |
Source: Black Hills AOR #160041 Report a problem | ||
| 7/10/2022 | Contingent | $349,900$174/sqft |
Source: Black Hills AOR #160041 Report a problem | ||
| 7/8/2022 | Listed for sale | $349,900$174/sqft |
Source: Black Hills AOR #160041 Report a problem | ||
Public tax history
| Year | Property taxes | Tax assessment |
|---|---|---|
| 2025 | $4,584 -5.7% | $351,800 +6.5% |
| 2024 | $4,862 +35.4% | $330,300 -2.5% |
| 2023 | $3,592 +378.1% | $338,900 +18.7% |
| 2022 | $751 | $285,500 +541.6% |
| 2021 | -- | $44,500 |
Find assessor info on the county website
Monthly payment
Est. payment
Payment breakdown
Explore the cost of this home by adjusting the details. Changes won't be saved.Climate risks
Neighborhood: 57703
Nearby schools
Schools provided by the listing agent
- District: Rapid City
Source: Black Hills AOR. This data may not be complete. We recommend contacting the local school district to confirm school assignments for this home.
- $357,5004 bd2 ba2k sqft844 Diamond Ridge Blvd, Rapid City, SD 57703Off Market
- $351,8004 bd2 ba2k sqft856 Diamond Ridge Blvd, Rapid City, SD 57703Off Market
- $359,6004 bd2 ba1k sqft838 Diamond Ridge Blvd, Rapid City, SD 57703Off Market
- $368,5004 bd2 ba2k sqft862 Diamond Ridge Blvd, Rapid City, SD 57703Off Market
Similar homes
- $360,0004 bd2 ba1.6k sqft3035 New England St, Rapid City, SD 57703For Sale
 MLS ID #180710, ANDRA HAGEN, SOUTH DAKOTA REAL ESTATE CO. Black Hills AOR
 - $349,9005 bd2 ba2k sqft635 Diamond Ridge Blvd, Rapid City, SD 57703For Sale
 MLS ID #89673, Shauna Sheets. Mount Rushmore Area AOR
 - $399,9994 bd3 ba2k sqft3220 New England St, Rapid City, SD 57703For Sale
 MLS ID #90004, Tarri Sorenson. Mount Rushmore Area AOR
 - $475,0004 bd3 ba2.1k sqft710 Bar Five Ranch Rd, Rapid City, SD 57703For Sale
 MLS ID #180992, WILL DIXON, KELLER WILLIAMS REALTY BLACK HILLS. Black Hills AOR
