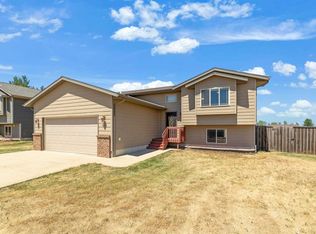
Listed with Cierra VanderPol, Black Hills Realty, 605-593-1909 - Welcome home to 1227 Juneau Drive! This spacious and thoughtfully designed home offers 4 bedrooms, 3 full bathrooms, and an attached 2-car garage. The upper level features an open-concept floor plan with a seamless flow between the living, dining, and kitchen areas, creating an inviting space for everyday living and entertaining. Step directly from the living room onto the deck, perfect for relaxing outdoors or hosting family and friends. Also located upstairs is the primary suite with a private bathroom, an additional bedroom, and another full bathroom. The lower level provides even more room to spread out with a large family room and walkout access to the backyard. You’ll also find 2 additional bedrooms, a full bathroom, a dedicated laundry area, and convenient access to the garage. Ideally situated in a central location with easy access to Ellsworth Air Force Base, The Monument, shopping, dining, and other Rapid City amenities, this home offers the space, functionality, and convenience you’ve been looking for!
For sale
Price cut: $5.1K (10/1)
$369,900
1227 Juneau Dr, Box Elder, SD 57719
4beds
1,980sqft
Single Family Residence
Built in 2016
6,534 Square Feet Lot
$368,700 Zestimate®
$187/sqft
$-- HOA
What's special
Large family roomDedicated laundry areaOpen-concept floor plan
- 28 days
- 195
- 14
Zillow last checked:
Listing updated:
Listed by:
CIERRA VANDERPOL 605-791-2249,
BLACK HILLS REALTY
Source: Black Hills AOR,MLS#: 180879
Facts & features
Interior
Bedrooms & bathrooms
- Bedrooms: 4
- Bathrooms: 3
- Full bathrooms: 3
Bathroom
- Features: Shower/Tub
Dining room
- Features: Combination
Heating
- Has Heating (Unspecified Type)
Features
- Flooring: Carpet, Laminate
- Basement: Crawl Space,Walk-Out Access
- Has fireplace: No
- Fireplace features: None
Interior area
- Total structure area: 1,980
- Total interior livable area: 1,980 sqft
Video & virtual tour
Property
Parking
- Total spaces: 2
- Parking features: Two Car, Attached
- Attached garage spaces: 2
- Has uncovered spaces: Yes
- Details: Garage Size(22x22), Driveway Exposure(South)
Features
- Levels: Split Foyer
- Fencing: None
- Has view: Yes
- View description: Neighborhood
Lot
- Size: 6,534 Square Feet
- Features: Level
Details
- Parcel number: 2127455018
Construction
Type & style
- Home type: SingleFamily
- Property subtype: Single Family Residence
Materials
- Frame
- Roof: Composition
Condition
- Year built: 2016
Community & HOA
Community
- Subdivision: Northern Lights
HOA
- Amenities included: None
- Services included: None
Location
- Region: Box Elder
Financial & listing details
- Price per square foot: $187/sqft
- Tax assessed value: $354,500
- Annual tax amount: $4,720
- Date on market: 9/8/2026
Estimated market value
$368,700
$350,000 - $387,000
$2,262/mo
Price history
| Date | Event | Price |
|---|---|---|
| 10/1/2026 | Price change | $369,900-1.4%$187/sqft |
Source:  Black Hills AOR #180879 Report a problem Black Hills AOR #180879 Report a problem | ||
| 9/5/2026 | Listed for sale | $375,000+7.1%$189/sqft |
Source:  Mount Rushmore Area AOR #90267 Report a problem Mount Rushmore Area AOR #90267 Report a problem | ||
| 9/3/2026 | Listing removed | -- |
Source: Owner Report a problem | ||
| 8/10/2026 | Price change | $350,000-2.5%$177/sqft |
Source: Black Hills AOR #179523 Report a problem | ||
| 8/8/2026 | Price change | $359,000-0.3%$181/sqft |
Source: Black Hills AOR #179523 Report a problem | ||
| 8/7/2026 | Price change | $360,000-2.2%$182/sqft |
Source: Black Hills AOR #179523 Report a problem | ||
| 8/5/2026 | Price change | $368,000-0.3%$186/sqft |
Source: Black Hills AOR #179523 Report a problem | ||
| 8/3/2026 | Price change | $369,000-0.3%$186/sqft |
Source: Black Hills AOR #179523 Report a problem | ||
| 8/2/2026 | Price change | $370,000-0.5%$187/sqft |
Source: Black Hills AOR #179523 Report a problem | ||
| 7/30/2026 | Price change | $372,000-0.5%$188/sqft |
Source: Black Hills AOR #179523 Report a problem | ||
| 7/29/2026 | Price change | $374,000-0.5%$189/sqft |
Source: My State MLS #11830213 Report a problem | ||
| 7/26/2026 | Price change | $376,000-0.5%$190/sqft |
Source: Black Hills AOR #179523 Report a problem | ||
| 7/22/2026 | Price change | $378,000-1%$191/sqft |
Source: Black Hills AOR #179523 Report a problem | ||
| 6/13/2026 | Listed for sale | $382,000+23.3%$193/sqft |
Source: Black Hills AOR #179523 Report a problem | ||
| 5/8/2021 | Listing removed | -- |
Source: Local MLS Report a problem | ||
| 3/30/2021 | Pending sale | $309,900$157/sqft |
Source: Local MLS #153492 Report a problem | ||
| 3/26/2021 | Listed for sale | $309,900$157/sqft |
Source: Local MLS #153492 Report a problem | ||
Public tax history
| Year | Property taxes | Tax assessment |
|---|---|---|
| 2025 | $4,720 +2.9% | $354,500 -5% |
| 2024 | $4,586 +9.6% | $373,200 +5.5% |
| 2023 | $4,186 +8.8% | $353,900 +18% |
| 2022 | $3,848 | $300,000 +22.8% |
| 2021 | -- | $244,300 +7.2% |
| 2020 | $3,792 +0.4% | $227,900 +1.4% |
| 2019 | $3,777 +3.4% | $224,800 +3.2% |
| 2018 | $3,653 +343.1% | $217,800 +411.3% |
| 2017 | $824 | $42,600 +73.9% |
| 2016 | $824 +62.1% | $24,500 |
| 2015 | $509 | $24,500 +2.1% |
| 2014 | $509 | $24,000 |
Find assessor info on the county website
Monthly payment
Est. payment
Payment breakdown
Explore the cost of this home by adjusting the details. Changes won't be saved.Climate risks
Neighborhood: 57719
Nearby schools
Schools provided by the listing agent
- District: Rapid City
Source: Black Hills AOR. This data may not be complete. We recommend contacting the local school district to confirm school assignments for this home.


Similar homes
- $395,0004 bd3 ba2.1k sqft348 Edelweiss Ln, Box Elder, SD 57719For Sale
 MLS ID #90196, Jeremy Kahler. Mount Rushmore Area AOR
 - $370,0004 bd3 ba1.9k sqft670 Airway Ct, Box Elder, SD 57719For Sale
 MLS ID #89449, Gary Peot. Mount Rushmore Area AOR
 - $389,9004 bd2 ba1.9k sqft655 Boswell Blvd, Box Elder, SD 57719For Sale
 MLS ID #180816, MARNIE A MUFFAT, SUN REAL ESTATE. Black Hills AOR
 - $397,0004 bd3 ba1.9k sqft571 Quinton Ln, Box Elder, SD 57719For Sale
 MLS ID #180561, AMANDA KIRSCHENMAN, COLDWELL BANKER BLACK HILLS LEGACY. Black Hills AOR
