Welcome home to 14824 Fox Trail! Nestled on a spacious 0.43-acre corner lot in the desirable Creekside Estates subdivision of Box Elder, this beautiful 4-bedroom, 3-bathroom split-foyer home offers the perfect blend of comfort, functionality, and space. Boasting 2,542 finished square feet of meticulously maintained living space, this pre-owned gem is completely move-in ready. Step up into the main level, where you are greeted by an expansive 14x20 living room featuring a cozy gas log fireplace and dramatic vaulted ceilings. The open-concept layout flows effortlessly into the kitchen and dining area. The kitchen comes fully equipped with a refrigerator, electric range, microwave, and built-in dishwasher, and opens directly onto a private back deck, perfect for entertaining or relaxing outdoors. The main floor houses three bedrooms, including a peaceful primary suite complete with its own private bathroom and walk-in closet. Head downstairs to the fully finished basement to find a massive 16x29 family room that serves as an ideal space for movie nights, a home gym, or a play area. The lower level also features a large fourth bedroom, a third full bathroom, and a dedicated laundry area. Outside, enjoy great curb appeal with a south-facing driveway (ideal for winter snow-melt), a yard with mature trees and chain-link fencing, a concrete patio, and a massive 22x30 three-car attached garage offering ample storage for vehicles and gear. Key Highlights: • Central Air & forced-air natural gas heating • Built-in Radon Mitigation system for peace of mind • Located in the Douglas School District with quick access to I-90 and Ellsworth AFB • Beautiful prairie and neighborhood views Listed at $474,900. Presented by Mike Jacobs with RE/MAX Advantage (605)-431-0887. Call today to schedule your private tour!
For sale
$474,900
14824 Fox Trl, Box Elder, SD 57719
4beds
2,542sqft
Single Family Residence
Built in 2008
0.43 Acres Lot
$465,700 Zestimate®
$187/sqft
$-- HOA
What's special
Cozy gas log fireplaceDramatic vaulted ceilingsDedicated laundry areaGreat curb appealOpen-concept layoutFully finished basementLarge fourth bedroom
- 29 days
- 751
- 49
Zillow last checked:
Listing updated:
Listed by:
MIKE JACOBS 605-431-0887,
RE/MAX ADVANTAGE
Source: Black Hills AOR,MLS#: 181642
Facts & features
Interior
Bedrooms & bathrooms
- Bedrooms: 4
- Bathrooms: 3
- Full bathrooms: 3
Bathroom
- Features: Primary Bath, Shower Only, Shower/Tub
Dining room
- Features: Combination, Kitchen
Heating
- Forced Air
Features
- Flooring: Carpet, Laminate
- Has basement: Yes
- Number of fireplaces: 1
Interior area
- Total structure area: 2,588
- Total interior livable area: 2,542 sqft
Video & virtual tour
Property
Parking
- Total spaces: 3
- Parking features: Three Car, Attached
- Attached garage spaces: 3
- Has uncovered spaces: Yes
- Details: Garage Size(22x30), Driveway Exposure(South)
Features
- Levels: Split Foyer
- Fencing: Chain Link
- Has view: Yes
- View description: Neighborhood, Prairie
Lot
- Size: 0.43 Acres
- Features: Corner Lot, Level
Details
- Parcel number: 2230304011
Construction
Type & style
- Home type: SingleFamily
- Property subtype: Single Family Residence
Materials
- Frame
- Foundation: Concrete Perimeter
- Roof: Composition
Condition
- Year built: 2008
Community & HOA
Community
- Subdivision: Creekside Est
HOA
- Amenities included: None
- Services included: None
Location
- Region: Box Elder
Financial & listing details
- Price per square foot: $187/sqft
- Tax assessed value: $430,500
- Annual tax amount: $5,913
- Date on market: 10/22/2026
Estimated market value
$465,700
$442,000 - $489,000
$2,661/mo
Price history
| Date | Event | Price |
|---|---|---|
| 10/22/2026 | Listed for sale | $474,900+39.7%$187/sqft |
Source:  Black Hills AOR #181642 Report a problem | ||
| 1/4/2021 | Listing removed | $339,900$134/sqft |
Source:  RE/MAX International #151763 Report a problem | ||
| 10/30/2020 | Pending sale | $339,900$134/sqft |
Source: RE/MAX ADVANTAGE #151763 Report a problem | ||
| 10/28/2020 | Listed for sale | $339,900$134/sqft |
Source: RE/MAX ADVANTAGE #151763 Report a problem | ||
Public tax history
| Year | Property taxes | Tax assessment |
|---|---|---|
| 2025 | $5,913 +1.8% | $430,500 -3.4% |
| 2024 | $5,805 +11.1% | $445,500 +4.1% |
| 2023 | $5,227 -11.6% | $427,900 +18.9% |
| 2022 | $5,912 | $359,900 +22.5% |
| 2021 | -- | $293,800 +17.1% |
| 2020 | $4,379 -6% | $250,900 -3.9% |
| 2019 | $4,656 +15.3% | $261,200 +13.9% |
| 2018 | $4,038 +2.1% | $229,400 -2.8% |
| 2017 | $3,956 | $236,000 +6.1% |
| 2016 | $3,956 +7% | $222,400 +3.1% |
| 2015 | $3,697 | $215,700 +4.7% |
| 2014 | $3,697 | $206,000 +11.1% |
| 2012 | -- | $185,400 |
Find assessor info on the county website
Monthly payment
Est. payment
Payment breakdown
Explore the cost of this home by adjusting the details. Changes won't be saved.Climate risks
Neighborhood: 57719
Nearby schools
Schools provided by the listing agent
- District: Douglas
Source: Black Hills AOR. This data may not be complete. We recommend contacting the local school district to confirm school assignments for this home.

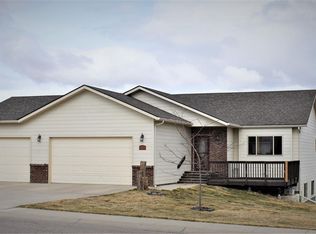
Similar homes
- $459,0004 bd3 ba2.4k sqft14826 Creekside Dr, Box Elder, SD 57719For Sale
 MLS ID #180294, RICK DENIEF, DENIEF REALTY LLC. Black Hills AOR
- $464,9005 bd3 ba3.1k sqft475 Freude Ln, Box Elder, SD 57719For Sale
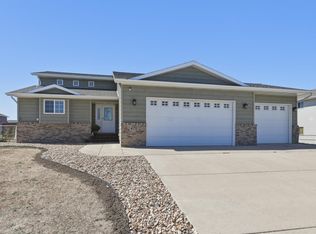 MLS ID #180933, KARI D GUGE, BLACK HILLS REALTY. Black Hills AOR
- $449,0004 bd3 ba2.4k sqft664 Airway Ct, Box Elder, SD 57719For Sale
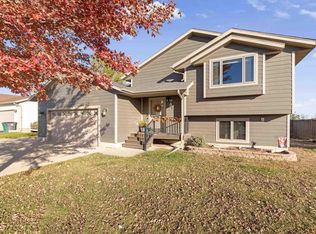 MLS ID #181649, GARY J PEOT, COLDWELL BANKER BLACK HILLS LEGACY. Black Hills AOR
- $569,9006 bd3 ba3.2k sqft22743 Partridge Ln, Box Elder, SD 57719For Sale
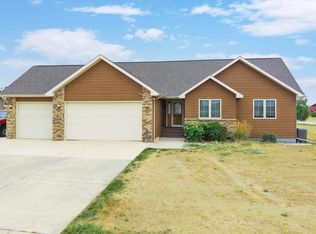 MLS ID #180541, JUSTIN DIKE, BLACK HILLS REALTY. Black Hills AOR
