Welcome home to this well-maintained 4-bedroom, 3-bath split foyer offering 1,966 square feet of comfortable living space on a 0.24-acre lot in Box Elder. The bright, open main level features vaulted ceilings, a spacious kitchen with a large center island, abundant cabinetry, stainless steel appliances, and an adjoining dining area with direct access to the back deck—perfect for entertaining. The functional layout provides generous living space for family and guests alike. Outside, enjoy a fully fenced backyard with room to relax, play, or entertain, plus the convenience of a two-car attached garage. Conveniently located near Ellsworth Air Force Base, schools, and local amenities, this home offers the perfect combination of comfort, space, and convenience. "VA Assumable Rate -- Call listing agent for details."
For sale
Price cut: $4.9K (9/11)
$370,000
670 Airway Ct, Box Elder, SD 57719
4beds
1,966sqft
Site Built
Built in 2008
10,454 Square Feet Lot
$369,100 Zestimate®
$188/sqft
$-- HOA
What's special
Bright open main levelTwo-car attached garageVaulted ceilingsAbundant cabinetryStainless steel appliances
- 87 days
- 388
- 36
Zillow last checked:
Listing updated:
Listed by:
Gary Peot,
Coldwell Banker Black Hills Legacy Real Estate
Source: Mount Rushmore Area AOR,MLS#: 89449
Facts & features
Interior
Bedrooms & bathrooms
- Bedrooms: 4
- Bathrooms: 3
- Full bathrooms: 3
Primary bedroom
- Description: walk in closet
- Level: Main
- Area: 154
- Dimensions: 14 x 11
Bedroom 2
- Level: Main
- Area: 110
- Dimensions: 11 x 10
Bedroom 3
- Level: Lower
- Area: 117
- Dimensions: 13 x 9
Bedroom 4
- Level: Lower
- Area: 126
- Dimensions: 14 x 9
Dining room
- Level: Main
- Area: 80
- Dimensions: 10 x 8
Kitchen
- Level: Main
- Dimensions: 12 x 10
Living room
- Level: Main
- Area: 196
- Dimensions: 14 x 14
Heating
- Natural Gas, Forced Air
Cooling
- Refrig. C/Air
Appliances
- Included: Dishwasher, Disposal, Refrigerator, Electric Range Oven, Microwave, Range Hood, Water Softener Owned
- Laundry: Lower Level
Features
- Ceiling Fan(s)
- Flooring: Vinyl
- Windows: Window Coverings
- Basement: Full,Sump Pit
- Has fireplace: No
Interior area
- Total structure area: 1,966
- Total interior livable area: 1,966 sqft
Property
Parking
- Total spaces: 2
- Parking features: Two Car, Attached, Garage Door Opener
- Attached garage spaces: 2
Features
- Levels: Split Foyer
- Patio & porch: Open Deck
- Fencing: Wood
Lot
- Size: 10,454 Square Feet
Details
- Parcel number: 0A540322
Construction
Type & style
- Home type: SingleFamily
- Property subtype: Site Built
Materials
- Frame
- Foundation: Poured Concrete Fd.
- Roof: Composition
Condition
- Year built: 2008
Utilities & green energy
- Utilities for property: Cable
Community & HOA
Community
- Security: Smoke Detector(s), Radon Mitigation Services
- Subdivision: Thunder Plains Subdivision
Location
- Region: Box Elder
Financial & listing details
- Price per square foot: $188/sqft
- Tax assessed value: $309,813
- Annual tax amount: $4,421
- Date on market: 7/13/2026
- Listing terms: Cash,New Loan
Estimated market value
$369,100
$351,000 - $388,000
$2,227/mo
Price history
| Date | Event | Price |
|---|---|---|
| 9/11/2026 | Price change | $370,000-1.3%$188/sqft |
Source:  Mount Rushmore Area AOR #89449 Report a problem Mount Rushmore Area AOR #89449 Report a problem | ||
| 9/8/2026 | Price change | $374,900+1.3%$191/sqft |
Source: Mount Rushmore Area AOR #89449 Report a problem | ||
| 9/7/2026 | Price change | $370,000-1.3%$188/sqft |
Source:  Black Hills AOR #179973 Report a problem Black Hills AOR #179973 Report a problem | ||
| 7/31/2026 | Price change | $374,900-1.1%$191/sqft |
Source: Mount Rushmore Area AOR #89449 Report a problem | ||
| 7/13/2026 | Listed for sale | $379,000+5.3%$193/sqft |
Source: Mount Rushmore Area AOR #89449 Report a problem | ||
| 4/11/2023 | Sold | $360,000-1.6%$183/sqft |
Source: Public Record Report a problem | ||
| 3/1/2023 | Contingent | $365,900$186/sqft |
Source: Black Hills AOR #162529 Report a problem | ||
| 2/17/2023 | Listed for sale | $365,900+55.7%$186/sqft |
Source: Black Hills AOR #162529 Report a problem | ||
| 11/21/2019 | Sold | $235,000-4.1%$120/sqft |
Source: Public Record Report a problem | ||
| 9/28/2019 | Pending sale | $245,000$125/sqft |
Source: ASCEND REALTY INC. #145698 Report a problem | ||
| 9/19/2019 | Price change | $245,000-2%$125/sqft |
Source: ASCEND REALTY INC. #145698 Report a problem | ||
| 8/30/2019 | Listed for sale | $249,900$127/sqft |
Source: ASCEND REALTY INC. #145698 Report a problem | ||
Public tax history
| Year | Property taxes | Tax assessment |
|---|---|---|
| 2025 | $4,421 -4.4% | $309,813 +1% |
| 2024 | $4,626 +20.5% | $306,771 |
| 2023 | $3,839 | $306,771 +25.8% |
| 2022 | -- | $243,889 +12.1% |
| 2021 | $3,727 -1% | $217,621 +3.6% |
| 2020 | $3,763 +9.1% | $210,121 +3.3% |
| 2019 | $3,449 +9.6% | $203,386 +5.7% |
| 2018 | $3,147 | $192,368 +7.3% |
| 2017 | $3,147 | $179,231 +7.2% |
| 2016 | -- | $167,130 |
| 2015 | $3,063 | $167,130 +23.5% |
| 2013 | $3,063 | $135,351 |
Find assessor info on the county website
Monthly payment
Est. payment
Payment breakdown
Explore the cost of this home by adjusting the details. Changes won't be saved.Climate risks
Neighborhood: 57719

Similar homes
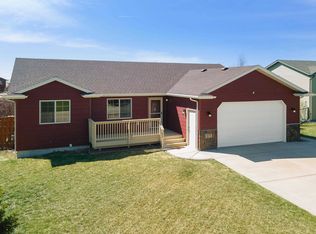
- $397,0004 bd3 ba1.9k sqft571 Quinton Ln, Box Elder, SD 57719For Sale
 MLS ID #180561, AMANDA KIRSCHENMAN, COLDWELL BANKER BLACK HILLS LEGACY. Black Hills AOR
 - $389,9004 bd2 ba1.9k sqft655 Boswell Blvd, Box Elder, SD 57719For Sale
 MLS ID #180816, MARNIE A MUFFAT, SUN REAL ESTATE. Black Hills AOR
 - $395,0004 bd3 ba2.1k sqft348 Edelweiss Ln, Box Elder, SD 57719For Sale
 MLS ID #90196, Jeremy Kahler. Mount Rushmore Area AOR
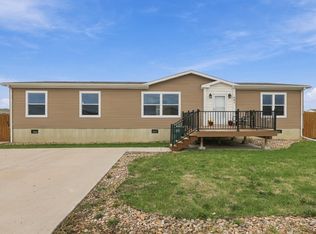
 - $324,9004 bd2 ba1.9k sqft983 Bennington Dr, Box Elder, SD 57719For Sale
 MLS ID #181275, ROBYN ELLIS, COLDWELL BANKER BLACK HILLS LEGACY. Black Hills AOR
