Listed by Jeremy Kahler, KWBH, 605-381-7500. Talk about bang for your buck! This wonderfully maintained split foyer home is move-in ready and packed with value in a prime location. With 4 bedrooms, 3 bathrooms, and 2,202 square feet, you'll love the wonderful natural light and clean, modern finishes throughout. Step inside to an open concept main level where the living room flows easily into the kitchen and dining areas, perfect for everyday living. The U-shaped kitchen shines with shaker-style cabinetry, stainless steel appliances, and a breakfast bar for casual seating. Nearby dining area with slider door to back deck for easy indoor/outdoor entertaining. The main floor also features a private primary suite with an ensuite bathroom and walk-in closet. A second bedroom and main floor bathroom complete this level. Downstairs, the fully finished basement offers even more space to spread out, with a cozy family room, two additional bedrooms with egress windows, a full bathroom, and a separate laundry area. Outside, unwind on the private Trex back deck, or gather around the firepit- perfect space to unwind with family and friends after a long day. Attached 2-car garage for secured off street parking. Great curb appeal out front with upgraded siding with stacked stone accents, and a manicured lawn maintained by sprinkler system. Located close to shopping and just minutes from Ellsworth Air Force Base, this home truly delivers. Call today!
New construction
$417,900
101 Giants Dr, Rapid City, SD 57701
4beds
--sqft
Single Family Residence
Built in 2018
0.38 Acres Lot
$412,900 Zestimate®
$--/sqft
$-- HOA
What's special
Cozy family roomShaker-style cabinetryPrivate trex back deckSeparate laundry areaGreat curb appealOpen concept main levelU-shaped kitchen
- 16 days
- 196
- 18
Zillow last checked:
Listing updated:
Listed by:
Jeremy Kahler,
Keller Williams Realty Black Hills RC
Source: Black Hills AOR,MLS#: 90321
Facts & features
Interior
Bedrooms & bathrooms
- Bedrooms: 4
- Bathrooms: 3
- Full bathrooms: 3
Heating
- Forced Air
Features
- Flooring: Carpet, Tile
- Has basement: Yes
- Has fireplace: No
- Fireplace features: None
Property
Parking
- Total spaces: 2
- Parking features: Two Car, Attached
- Attached garage spaces: 2
- Details: Garage Size(24x23)
Features
- Levels: Split Foyer
Lot
- Size: 0.38 Acres
Details
- Parcel number: 2118354007
Construction
Type & style
- Home type: SingleFamily
- Property subtype: Single Family Residence
Materials
- Frame
- Foundation: Concrete Perimeter
- Roof: Composition
Condition
- To Be Built
- New construction: Yes
- Year built: 2018
Community & HOA
Community
- Subdivision: Prairie Meadows Sub
HOA
- Amenities included: None
- Services included: None
Location
- Region: Rapid City
Financial & listing details
- Tax assessed value: $387,100
- Annual tax amount: $5,195
- Date on market: 10/5/2026
Estimated market value
$412,900
$392,000 - $434,000
$2,694/mo
Price history
| Date | Event | Price |
|---|---|---|
| 10/5/2026 | Listed for sale | $417,900 |
Source:  Black Hills AOR #90321 Report a problem Black Hills AOR #90321 Report a problem | ||
| 9/23/2026 | Listing removed | $417,900 |
Source: Black Hills AOR #90321 Report a problem | ||
| 9/12/2026 | Listed for sale | $417,900+9.3% |
Source: Black Hills AOR #90321 Report a problem | ||
| 8/9/2023 | Sold | $382,500-4.1% |
Source: Agent Provided Report a problem | ||
| 7/5/2023 | Contingent | $399,000 |
Source: Black Hills AOR #164151 Report a problem | ||
| 6/29/2023 | Price change | $399,000-1.5% |
Source: Black Hills AOR #164151 Report a problem | ||
| 6/21/2023 | Price change | $404,900-1% |
Source: Black Hills AOR #164151 Report a problem | ||
| 6/19/2023 | Price change | $409,000-1.4% |
Source: Black Hills AOR #164151 Report a problem | ||
| 6/10/2023 | Price change | $414,900-2.4% |
Source: Black Hills AOR #164151 Report a problem | ||
| 6/8/2023 | Listed for sale | $425,000+13.3% |
Source: Black Hills AOR #164151 Report a problem | ||
| 9/25/2022 | Listing removed | -- |
Source:  RE/MAX International Report a problem RE/MAX International Report a problem | ||
| 7/27/2022 | Listed for sale | $375,000+48.8% |
Source: Black Hills AOR #160348 Report a problem | ||
| 4/5/2019 | Sold | $252,000+9.6% |
Source: Agent Provided Report a problem | ||
| 2/24/2019 | Pending sale | $230,000 |
Source: RE/MAX ADVANTAGE #141498 Report a problem | ||
| 10/22/2018 | Price change | $230,000-2.1% |
Source: RE/MAX ADVANTAGE #141498 Report a problem | ||
| 8/9/2018 | Listed for sale | $235,000 |
Source: RE/MAX ADVANTAGE #141498 Report a problem | ||
Public tax history
| Year | Property taxes | Tax assessment |
|---|---|---|
| 2025 | $5,195 +24.2% | $387,100 +1.3% |
| 2024 | $4,182 +10.3% | $382,000 +3.6% |
| 2023 | $3,792 +6% | $368,800 +19.4% |
| 2022 | $3,576 | $308,900 +17.1% |
| 2021 | -- | $263,800 +5.1% |
| 2020 | $3,510 -6.3% | $250,900 +16.9% |
| 2019 | $3,748 +528% | $214,700 +531.5% |
| 2018 | $597 | $34,000 |
Find assessor info on the county website
Monthly payment
Est. payment
Payment breakdown
Explore the cost of this home by adjusting the details. Changes won't be saved.Climate risks
Neighborhood: 57701
Nearby schools
Schools provided by the listing agent
- District: Rapid City
Source: Black Hills AOR. This data may not be complete. We recommend contacting the local school district to confirm school assignments for this home.


Similar homes
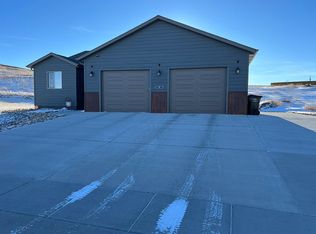
- $415,0004 bd3 ba2.1k sqft5520 Coal Bank Dr, Rapid City, SD 57701For Sale
 MLS ID #181392, ALICIA A EBEL, THE REAL ESTATE GROUP, INC.. Black Hills AOR
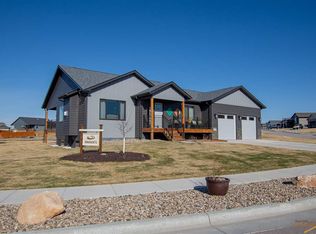
 - $410,0004 bd3 ba2.4k sqft4908 Coal Bank Dr, Rapid City, SD 57701For Sale
 MLS ID #181257, ASHLEY REED, OAK & KEY REALTY, LLC. Black Hills AOR
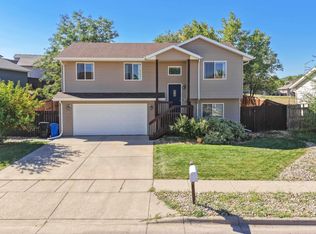
 - $460,0004 bd3 ba2.6k sqft4809 Coal Bank Dr, Rapid City, SD 57701For Sale
 MLS ID #180759, GINNA BRAGG, SOUTH DAKOTA PROPERTIES. Black Hills AOR
 - $359,9003 bd2 ba1.4k sqft119 Adonia Ln, Rapid City, SD 57701For Sale
 MLS ID #180967, CIERRA VANDERPOL, BLACK HILLS REALTY. Black Hills AOR
