Well cared for home in a great neighborhood. The split level home offers an open floor plan with vaulted ceilings and three main level bedrooms, two baths including a primary suite with private bath. Downstairs has a large family room, 4th bedroom and third bath. Home currently has a 1 year lease in place though June of 2027.
Contingent
$385,000
1023 Sagewood St, Rapid City, SD 57701
4beds
2,112sqft
Single Family Residence
Built in 2014
7,840 Square Feet Lot
$377,500 Zestimate®
$182/sqft
$-- HOA
What's special
Large family roomThree main level bedroomsVaulted ceilingsOpen floor planThird bath
- 104 days
- 21
- 0
Likely to sell faster than
Zillow last checked:
Listing updated:
Listed by:
ED DREYER 605-343-7653,
RE/MAX ADVANTAGE
Source: Black Hills AOR,MLS#: 179991
Facts & features
Interior
Bedrooms & bathrooms
- Bedrooms: 4
- Bathrooms: 3
- Full bathrooms: 3
Bathroom
- Features: Shower/Tub
Dining room
- Features: Breakfast Bar, Combination
Heating
- Forced Air
Features
- Flooring: Carpet, Laminate
- Has basement: Yes
- Has fireplace: No
- Fireplace features: None
Interior area
- Total structure area: 2,112
- Total interior livable area: 2,112 sqft
Property
Parking
- Total spaces: 2
- Parking features: Two Car, Attached, Drive Under
- Attached garage spaces: 2
- Has uncovered spaces: Yes
- Details: Garage Size(23x24), Driveway Exposure(North)
Features
- Levels: Split Foyer
- Fencing: Privacy,Back Yard
- Has view: Yes
- View description: Neighborhood
Lot
- Size: 7,840 Square Feet
- Features: Rolling Slope
Details
- Parcel number: 2023278003
Construction
Type & style
- Home type: SingleFamily
- Property subtype: Single Family Residence
Materials
- Frame
- Foundation: Concrete Perimeter
- Roof: Composition
Condition
- Year built: 2014
Community & HOA
Community
- Subdivision: Rainbow Ridge
HOA
- Amenities included: None
- Services included: None
Location
- Region: Rapid City
Financial & listing details
- Price per square foot: $182/sqft
- Tax assessed value: $378,500
- Annual tax amount: $5,566
- Date on market: 7/13/2026
Estimated market value
$377,500
$359,000 - $396,000
$2,454/mo
Price history
| Date | Event | Price |
|---|---|---|
| 9/10/2026 | Contingent | $385,000$182/sqft |
Source:  Black Hills AOR #179991 Report a problem | ||
| 7/13/2026 | Listed for sale | $385,000+13.6%$182/sqft |
Source: Black Hills AOR #179991 Report a problem | ||
| 3/19/2025 | Listing removed | $2,600$1/sqft |
Source: Zillow Rentals Report a problem | ||
| 11/28/2024 | Listed for rent | $2,600$1/sqft |
Source: Zillow Rentals Report a problem | ||
| 9/20/2021 | Listing removed | -- |
Source: Local MLS Report a problem | ||
| 7/6/2021 | Pending sale | $339,000$161/sqft |
Source: Local MLS #154680 Report a problem | ||
| 6/21/2021 | Price change | $339,000-2.9%$161/sqft |
Source: Local MLS #154680 Report a problem | ||
| 6/12/2021 | Listed for sale | $349,000+41.9%$165/sqft |
Source: Local MLS #154680 Report a problem | ||
| 9/17/2019 | Sold | $246,000-1.6%$116/sqft |
Source: Agent Provided Report a problem | ||
| 7/28/2019 | Pending sale | $250,000$118/sqft |
Source: RE/MAX ADVANTAGE #144637 Report a problem | ||
| 6/25/2019 | Listed for sale | $250,000+19.6%$118/sqft |
Source: RE/MAX ADVANTAGE #144637 Report a problem | ||
| 6/17/2016 | Sold | $209,000$99/sqft |
Source: Agent Provided Report a problem | ||
Public tax history
| Year | Property taxes | Tax assessment |
|---|---|---|
| 2025 | $5,566 +5% | $378,500 -7.5% |
| 2024 | $5,300 +10.4% | $409,300 +8.7% |
| 2023 | $4,803 +33.8% | $376,600 +19.1% |
| 2022 | $3,588 | $316,300 +19.5% |
| 2021 | -- | $264,700 +6.9% |
| 2020 | $3,466 +4.3% | $247,700 +5.4% |
| 2019 | $3,322 +5.1% | $235,000 +5.4% |
| 2018 | $3,162 +3.7% | $222,900 +1.1% |
| 2017 | $3,050 | $220,400 +12% |
| 2016 | $3,050 +42.4% | $196,700 +75.3% |
| 2015 | $2,141 | $112,200 +274% |
| 2014 | $2,141 | $30,000 |
Find assessor info on the county website
Monthly payment
Est. payment
Payment breakdown
Explore the cost of this home by adjusting the details. Changes won't be saved.Climate risks
Neighborhood: 57701
Nearby schools
Schools provided by the listing agent
- District: Rapid City
Source: Black Hills AOR. This data may not be complete. We recommend contacting the local school district to confirm school assignments for this home.


Similar homes
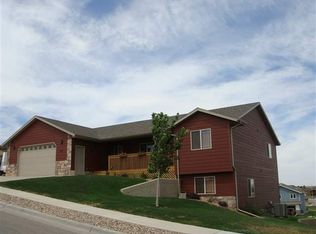
- $410,0004 bd3 ba2.4k sqft4908 Coal Bank Dr, Rapid City, SD 57701For Sale
 MLS ID #181257, ASHLEY REED, OAK & KEY REALTY, LLC. Black Hills AOR
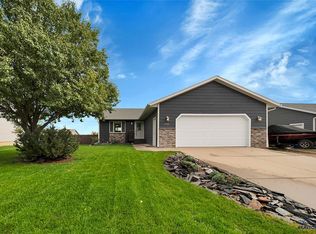
- $415,0004 bd3 ba2.1k sqft5520 Coal Bank Dr, Rapid City, SD 57701For Sale
 MLS ID #181392, ALICIA A EBEL, THE REAL ESTATE GROUP, INC.. Black Hills AOR
- $493,0005 bd3 ba2.5k sqft1106 Lennon Ln, Rapid City, SD 57701For Sale
 MLS ID #180221, JAIMA KNUTSON-COLSON, RE/MAX RESULTS. Black Hills AOR
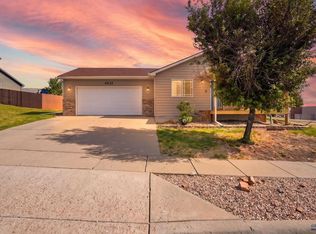
- $387,9004 bd3 ba1.5k sqft4932 S Pointe Dr, Rapid City, SD 57701For Sale
 MLS ID #179281, RICHARD HEGRE, ENGEL & VOELKERS BLACK HILLS, LLC. Black Hills AOR
