Are you looking for a home that's truly magical? Then you'll want to see 3013 Copper Lane Court in Rapid City, South Dakota. This 4-bedroom, 2-bath split-foyer home (with one non-conforming bedroom) blends modern updates with a functional layout that's ready for everyday living. From the moment you walk in, the picture window fills the living room with natural light, creating a warm and welcoming atmosphere. The beautifully updated kitchen features butcher block countertops, a farmhouse sink, and thoughtful finishes that make it both stylish and functional. With two bedrooms upstairs and two downstairs, there's plenty of space for everyone. The main floor includes an updated full bathroom full of charm and character, while a second full bathroom downstairs adds convenience. The lower level also features a second living room and a laundry room, giving you extra space to spread out. Step outside and you'll discover what makes this home feel truly magical. The private backyard offers a peaceful retreat with a deck that's perfect for summer evenings, entertaining guests, or simply relaxing after a long day. With access to the attached 2-car garage, thoughtful updates throughout, and a setting that feels like your own private escape, 3013 Copper Lane Court is a home you'll want to experience in person. Listed by Cheyenne McGriff, RE/MAX RESULTS (605) 209-1988 and co-listed by Karen Soderquist, RE/MAX RESULTS (605) 381-4300.
Contingent
$349,900
3013 Copper Ln, Rapid City, SD 57703
4beds
1,598sqft
:
Get pre-qualified$2,263/mo
Single Family Residence
Built in 1987
7,840 Square Feet Lot
$349,100 Zestimate®
$219/sqft
$-- HOA
What's special
Farmhouse sinkBeautifully updated kitchenButcher block countertops
- 17 days |
- 1,039 |
- 91 |
Likely to sell faster than
Zillow last checked:
Listing updated:
Listed by:
CHEYENNE S MCGRIFF 605-209-1988,
RE/MAX RESULTS,
KAREN SODERQUIST 605-381-4300,
RE/MAX RESULTS
Source: Black Hills AOR,MLS#: 179870
Facts & features
Interior
Bedrooms & bathrooms
- Bedrooms: 4
- Bathrooms: 2
- Full bathrooms: 2
Bathroom
- Features: Shower/Tub
Dining room
- Features: Combination
Heating
- Forced Air
Cooling
- Has cooling: Yes
Features
- Flooring: Carpet
- Has basement: Yes
- Has fireplace: No
- Fireplace features: None
Interior area
- Total structure area: 1,758
- Total interior livable area: 1,598 sqft
Property
Parking
- Total spaces: 2
- Parking features: Attached, Two Car
- Attached garage spaces: 2
- Has uncovered spaces: Yes
- Details: Garage Size(20x19), Driveway Exposure(North)
Features
- Levels: Split Foyer
- Fencing: Privacy
- Has view: Yes
- View description: Neighborhood
Lot
- Size: 7,840 Square Feet
- Features: Level
Construction
Type & style
- Home type: SingleFamily
- Property subtype: Single Family Residence
Materials
- Frame
- Foundation: Concrete Perimeter
- Roof: Composition
Condition
- Year built: 1987
Community & HOA
Community
- Subdivision: Copperfield
HOA
- Amenities included: None
- Services included: None
Location
- Region: Rapid City
Financial & listing details
- Price per square foot: $219/sqft
- Date on market: 7/6/2026
Estimated market value
$349,100
$332,000 - $367,000
$1,947/mo
Price history
| Date | Event | Price |
|---|---|---|
| 7/17/2026 | Contingent | $349,900$219/sqft |
Source:  Black Hills AOR #179870 Report a problem Black Hills AOR #179870 Report a problem | ||
| 7/6/2026 | Listed for sale | $349,900$219/sqft |
Source: Black Hills AOR #179870 Report a problem | ||
Public tax history
Tax history is unavailable.
Monthly payment
Est. payment
Payment breakdown
Explore the cost of this home by adjusting the details. Changes won't be saved.Climate risks
Neighborhood: 57703
Nearby schools
GreatSchools rating
- 4/10Valley View Elementary - 13Grades: K-5Distance: 1.4 mi
- NAEast Middle School - 30Grades: 6-8Distance: 1.5 mi
- 2/10Central High School - 41Grades: 9-12Distance: 3.4 mi
Schools provided by the listing agent
- District: Rapid City
Source: Black Hills AOR. This data may not be complete. We recommend contacting the local school district to confirm school assignments for this home.
- $335,4004 bd2 ba1.7k sqft3013 Copperlane Ct, Rapid City, SD 57703Off Market

- $399,4004 bd3 ba1.8k sqft3017 Copperlane Ct, Rapid City, SD 57703Off Market
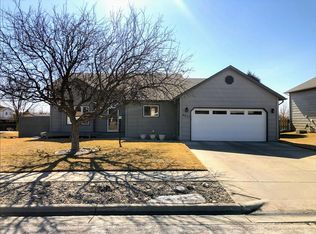
- $289,0003 bd1 ba800 sqft3009 Copperlane Ct, Rapid City, SD 57703Off Market
- $343,9004 bd2 ba906 sqft3021 Copperlane Ct, Rapid City, SD 57703Off Market
- $341,2004 bd2 ba972 sqft3012 Copperlane Ct, Rapid City, SD 57703Off Market
- $360,0003 bd2 ba1.2k sqft3016 Copperlane Ct, Rapid City, SD 57703Off Market
- $300,0003 bd2 ba1.4k sqft3008 Copper Ln, Rapid City, SD 57703Sold
- $348,4003 bd1 ba1k sqft3005 Copperlane Ct, Rapid City, SD 57703Off Market
A local agent can set up tours, give advice and negotiate with sellers.
A local lender can help you make sure your offer is ready when you are.
Similar homes
- $375,0004 bd2 ba1.6k sqft3035 New England St, Rapid City, SD 57703For Sale
 MLS ID #179397, ANDRA HAGEN, SOUTH DAKOTA REAL ESTATE CO. Black Hills AOR
 - $389,9003 bd2 ba1.3k sqft1621 Copperfield Dr, Rapid City, SD 57703For Sale
 MLS ID #88978, Cierra Vanderpol. Mount Rushmore Area AOR
 - $374,9003 bd2 ba1.7k sqft3130 Teewinot Dr, Rapid City, SD 57703For Sale
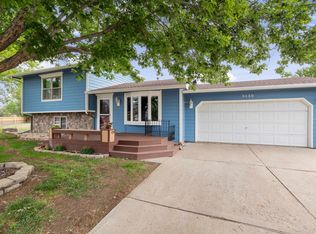 MLS ID #89417, Bobbie Ragains. Mount Rushmore Area AOR
 - $379,9004 bd3 ba2.1k sqft1128 Clover Ridge Dr, Rapid City, SD 57701For Sale
 MLS ID #179856, SETH MALOTT, CENTURY 21 CLEARVIEW REALTY. Black Hills AOR
 - $345,0004 bd2 ba1.6k sqft3918 Parkview Dr, Rapid City, SD 57701For SaleMLS ID #179265, TONY KLOCK, RE/MAX ADVANTAGE. Black Hills AOR
- $399,9902 bd2 ba1.3k sqft3148 Conservation Way, Rapid City, SD 57703For SaleMLS ID #179560, DIANE K WILCOX, COLDWELL BANKER BLACK HILLS LEGACY. Black Hills AOR
- $364,9005 bd2 ba1.9k sqft3404 Arizona St, Rapid City, SD 57701For SaleMLS ID #89358, Ashley Handcock. Mount Rushmore Area AOR
- $339,9004 bd2 ba1.6k sqft135 Tallent St, Rapid City, SD 57701For SaleMLS ID #179917, STACEY NELSON, RE/MAX RESULTS. Black Hills AOR
- $424,0003 bd2 ba1.1k sqft3211 Homestead St, Rapid City, SD 57703For SaleMLS ID #179222, CHEYENNE S MCGRIFF, RE/MAX RESULTS. Black Hills AOR
- $479,5004 bd3 ba2.1k sqft710 Bar Five Ranch Rd, Rapid City, SD 57703For SaleMLS ID #89400, Will Dixon. Mount Rushmore Area AOR
- $385,0004 bd2 ba2.1k sqft4111 Wild Flower Dr, Rapid City, SD 57701For SaleMLS ID #179351, STEPHANIE NESSELHUF, RE/MAX ADVANTAGE. Black Hills AOR
- $324,9004 bd2 ba1.7k sqft334 Saint Charles St, Rapid City, SD 57701For SaleMLS ID #179719, SCOTT HENRIKSON, KELLER WILLIAMS REALTY BLACK HILLS. Black Hills AOR
- $399,9004 bd2 ba2.1k sqft4719 Windsor Dr, Rapid City, SD 57702For SaleMLS ID #180152, DANEEN JACQUOT KULMALA, SOUTH DAKOTA PROPERTIES. Black Hills AOR
- $379,9994 bd2 ba2.1k sqft2806 Maple Ave, Rapid City, SD 57701For SaleMLS ID #88909, Nick Dowling. Mount Rushmore Area AOR
- $369,0003 bd2 ba1.8k sqft2520 Minnewasta Rd, Rapid City, SD 57702For SaleMLS ID #179742, CHEYENNE S MCGRIFF, RE/MAX RESULTS. Black Hills AOR
- $360,0002 bd2 ba1.1k sqft659 Braelynn Ln, Rapid City, SD 57703For SaleMLS ID #89049, Bobbi Bentz. Mount Rushmore Area AOR
- $369,0003 bd2 ba1.1k sqft2140 Noah St, Rapid City, SD 57703For SaleMLS ID #179952, AMY KLOCK, RE/MAX ADVANTAGE. Black Hills AOR
- $370,0004 bd2 ba2k sqft4300 High St, Rapid City, SD 57701For SaleMLS ID #88886, Arnie Sharp. Mount Rushmore Area AOR
- $370,0004 bd2 ba2k sqft4300 Milehigh Ave, Rapid City, SD 57701For SaleMLS ID #179247, ARNIE P SHARP, NAVX REALTY. Black Hills AOR
- $279,9003 bd1 ba1k sqft5521 N Pitch Ct, Rapid City, SD 57703For SaleMLS ID #88888, Alissa Hurley. Mount Rushmore Area AOR
