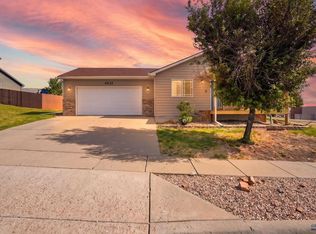
Listed by Randy Olivier, REMAX Advantage, 605-430-6246. Built in 2014, this custom-designed home has been lovingly maintained and thoughtfully upgraded to create a space that's both elegant and incredibly functional. Every room reflects pride of ownership, from the spotless finishes to the carefully selected updates that make this home stand out from the rest. Natural light fills the open main living area where hardwood floors flow throughout the spacious living room, dining area, and beautiful kitchen. At the heart of the home is a stunning custom boomerang-shaped granite island—perfect for gathering with family, entertaining friends, or enjoying your morning coffee. Granite countertops extend throughout the home, creating a cohesive, upscale finish. The private primary suite serves as a relaxing retreat, featuring an updated granite vanity with dual sinks and a custom-t walk-in shower. A second bedroom and bathroom complete the main level. Step outside the living room onto the newly stained deck overlooking the manicured backyard. With underground sprinklers and mature landscaping, the outdoor space is every bit as inviting as the interior. The lower level provides outstanding flexibility with two additional bedrooms, a large, spacious family room, full bathroom with a custom tiled walk-in shower, laundry room, and direct access to the finished two-car garage—ideal for guests, hobbies, or growing families. The kind of home buyers hope to find. Move-in ready! And very clean!
Under contract
$436,900
4825 Parkview Dr, Rapid City, SD 57701
4beds
2,044sqft
:
Get pre-qualified$2,797/mo
Site Built
Built in 2014
7,405 Square Feet Lot
$430,200 Zestimate®
$214/sqft
$-- HOA
What's special
Large spacious family roomUnderground sprinklersMature landscapingCustom tiled walk-in showerCustom-t walk-in shower
- 34 days |
- 212 |
- 2 |
Zillow last checked:
Listing updated:
Listed by:
Randy Olivier,
RE/MAX Advantage
Source: Mount Rushmore Area AOR,MLS#: 89397
Facts & features
Interior
Bedrooms & bathrooms
- Bedrooms: 4
- Bathrooms: 3
- Full bathrooms: 3
- Main level bathrooms: 2
- Main level bedrooms: 2
Primary bedroom
- Level: Main
- Area: 196
- Dimensions: 14 x 14
Bedroom 2
- Level: Main
- Area: 154
- Dimensions: 14 x 11
Bedroom 3
- Level: Basement
- Area: 168
- Dimensions: 14 x 12
Bedroom 4
- Level: Basement
- Area: 140
- Dimensions: 14 x 10
Dining room
- Level: Main
- Area: 130
- Dimensions: 13 x 10
Kitchen
- Level: Main
- Dimensions: 13 x 13
Living room
- Level: Main
- Area: 204
- Dimensions: 17 x 12
Heating
- Natural Gas, Forced Air
Cooling
- Refrig. C/Air
Appliances
- Included: Dishwasher, Refrigerator, Electric Range Oven, Microwave, Washer, Dryer
- Laundry: In Basement
Features
- Vaulted Ceiling(s), Walk-In Closet(s), Ceiling Fan(s)
- Flooring: Carpet, Wood, Tile
- Windows: Double Pane Windows, Sliders, Vinyl, Window Coverings
- Basement: Full,Finished
- Number of fireplaces: 1
- Fireplace features: One, Gas Log
Interior area
- Total structure area: 2,044
- Total interior livable area: 2,044 sqft
Property
Parking
- Total spaces: 2
- Parking features: Two Car, Attached, Garage Door Opener
- Attached garage spaces: 2
Features
- Levels: Split Foyer
- Patio & porch: Open Deck
- Exterior features: Sprinkler System
Lot
- Size: 7,405 Square Feet
- Features: Lawn
Details
- Parcel number: 3724229006
Construction
Type & style
- Home type: SingleFamily
- Property subtype: Site Built
Materials
- Frame
- Foundation: Poured Concrete Fd.
- Roof: Composition
Condition
- Year built: 2014
Community & HOA
Community
- Security: Smoke Detector(s), Security
- Subdivision: South Pointe
Location
- Region: Rapid City
Financial & listing details
- Price per square foot: $214/sqft
- Tax assessed value: $409,800
- Annual tax amount: $4,880
- Date on market: 7/8/2026
- Listing terms: Cash,New Loan
- Road surface type: Paved
Estimated market value
$430,200
$409,000 - $452,000
$2,488/mo
Price history
| Date | Event | Price |
|---|---|---|
| 7/12/2026 | Contingent | $436,900$214/sqft |
Source:  Mount Rushmore Area AOR #89397 Report a problem Mount Rushmore Area AOR #89397 Report a problem | ||
| 7/8/2026 | Listed for sale | $436,900$214/sqft |
Source: Mount Rushmore Area AOR #89397 Report a problem | ||
Public tax history
| Year | Property taxes | Tax assessment |
|---|---|---|
| 2025 | $4,880 +3.1% | $409,800 -6.9% |
| 2024 | $4,735 +12.8% | $440,300 +5.4% |
| 2023 | $4,199 +5.7% | $417,600 +22.1% |
| 2022 | $3,973 | $342,100 +16.7% |
| 2021 | -- | $293,100 +6.7% |
| 2020 | $3,843 +3.2% | $274,700 +4.2% |
| 2019 | $3,724 +2.8% | $263,700 +3.1% |
| 2018 | $3,624 +1.8% | $255,800 -0.7% |
| 2017 | $3,558 | $257,500 +5.4% |
| 2016 | $3,558 -14.3% | $244,400 +11.6% |
| 2015 | $4,153 | $218,900 +426.2% |
| 2014 | $4,153 | $41,600 |
Find assessor info on the county website
Monthly payment
Est. payment
Payment breakdown
Explore the cost of this home by adjusting the details. Changes won't be saved.Climate risks
Neighborhood: 57701
Nearby schools
GreatSchools rating
- 7/10Grandview Elementary - 06Grades: K-5Distance: 1.2 mi
- 3/10South Middle School - 36Grades: 6-8Distance: 1.9 mi
- 2/10Central High School - 41Grades: 9-12Distance: 3.8 mi
Schools provided by the listing agent
- District: Rapid City
Source: Mount Rushmore Area AOR. This data may not be complete. We recommend contacting the local school district to confirm school assignments for this home.
- $404,5003 bd3 ba1.3k sqft4815 Parkview Dr, Rapid City, SD 57701Off Market

- $394,9004 bd3 ba1.5k sqft4932 S Pointe Dr, Rapid City, SD 57701For Sale
- $399,8003 bd2 ba1.3k sqft4828 Mandalay Ln, Rapid City, SD 57701Off Market

- $433,9003 bd3 ba1.3k sqft4916 S Pointe Dr, Rapid City, SD 57701Off Market

- $350,0003 bd2 ba2.1k sqft221 Sandra Ln, Rapid City, SD 57701Off Market
- $432,3003 bd4 ba1.8k sqft4818 Mandalay Ln, Rapid City, SD 57701Off Market
- $394,9004 bd3 ba2.1k sqft4923 S Pointe Dr, Rapid City, SD 57701For Sale
- $412,4005 bd3 ba2.1k sqft4929 S Pointe Dr, Rapid City, SD 57701Off Market
A local agent can set up tours, give advice and negotiate with sellers.
A local lender can help you make sure your offer is ready when you are.
Similar homes
- $435,0004 bd3 ba2.1k sqft548 Field View Dr, Rapid City, SD 57701For Sale
 MLS ID #179887, AMANDA KIRSCHENMAN, COLDWELL BANKER BLACK HILLS LEGACY. Black Hills AOR
 - $394,9004 bd3 ba2.1k sqft4923 S Pointe Dr, Rapid City, SD 57701For Sale
 MLS ID #88917, Rich Hegre. Mount Rushmore Area AOR
 - $449,0003 bd3 ba2.3k sqft2511 Merlot Dr, Rapid City, SD 57701For Sale
 MLS ID #180367, MARY L FRENCH, SUN REAL ESTATE. Black Hills AOR
 - $394,9004 bd3 ba1.5k sqft4932 S Pointe Dr, Rapid City, SD 57701For SaleMLS ID #179281, RICHARD HEGRE, ENGEL & VOELKERS BLACK HILLS, LLC. Black Hills AOR
- $469,0004 bd3 ba2.4k sqft401 Kahler Ct, Rapid City, SD 57701For SaleMLS ID #178873, MEGAN DICKERSON, ASCEND REALTY INC.. Black Hills AOR
- $425,0004 bd3 ba2.4k sqft4158 Wisconsin Ave, Rapid City, SD 57701For SaleMLS ID #89229, TJ Wojtanowicz. Mount Rushmore Area AOR
- $399,5003 bd3 ba2k sqft1215 Range View Cir, Rapid City, SD 57701For SaleMLS ID #180343, RENEE SALES, RE/MAX ADVANTAGE. Black Hills AOR
- $499,9004 bd3 ba2.3k sqft3101 Tate Ct, Rapid City, SD 57701For SaleMLS ID #180410, ALICEN DUPONT, EXP REALTY. Black Hills AOR
- $389,9003 bd2 ba2k sqft1220 Range View Cir, Rapid City, SD 57701For SaleMLS ID #89835, Rich Hegre. Mount Rushmore Area AOR
- $419,0004 bd3 ba2.3k sqft1526 11th St, Rapid City, SD 57701For SaleMLS ID #89444, Josh Uhre. Mount Rushmore Area AOR
- $499,9005 bd3 ba2.2k sqft110 Windslow Dr, Rapid City, SD 57701For SaleMLS ID #180224, DANEEN JACQUOT KULMALA, SOUTH DAKOTA PROPERTIES. Black Hills AOR
- $419,9004 bd3 ba2.1k sqft5520 Coal Bank Dr, Rapid City, SD 57701For SaleMLS ID #89608, Rich Hegre. Mount Rushmore Area AOR
- $479,0004 bd3 ba2.3k sqft3025 Conservation Way, Rapid City, SD 57703For SaleMLS ID #180389, EMILY TOBIN TUPA, RE/MAX ADVANTAGE. Black Hills AOR
- $382,5004 bd2 ba2.1k sqft4111 Wild Flower Dr, Rapid City, SD 57701For SaleMLS ID #179351, STEPHANIE NESSELHUF, RE/MAX ADVANTAGE. Black Hills AOR
- $410,0003 bd2 ba1.9k sqft4625 Wisteria Ct, Rapid City, SD 57701For SaleMLS ID #89661, Cierra Vanderpol. Mount Rushmore Area AOR
- $439,9994 bd3 ba1.9k sqft5238 Chalkstone Ct, Rapid City, SD 57701For SaleMLS ID #88091, Daneen Jacquot-Kulmala. Mount Rushmore Area AOR
- $449,9004 bd2 ba1.8k sqft24020 Bridle Ridge Rd, Rapid City, SD 57701For SaleMLS ID #179935, DANIEL TRIBBY, RE/MAX ADVANTAGE. Black Hills AOR
- $454,9003 bd3 ba2.1k sqft612 Kathryn Ave, Rapid City, SD 57701For SaleMLS ID #88472, Lorenzo Bell-Thomas. Mount Rushmore Area AOR
- $442,5004 bd2 ba2k sqft2627 Lawndale Dr, Rapid City, SD 57702For SaleMLS ID #179923, STEPHANIE NESSELHUF, RE/MAX ADVANTAGE. Black Hills AOR
- $529,4004 bd3 ba2.5k sqft3007 Jessup Ln, Rapid City, SD 57701For SaleMLS ID #89698, Lonnie Doney. Mount Rushmore Area AOR
