Listed by Jeremy Kahler, KWBH, 605-381-7500. Attention first time home buyers- looking for an affordable property you can call HOME? Look no further! *This split foyer home offers 4 bedrooms, 2 bathrooms and 1,788sqft *Relax in the comfortable living room, accented by great natural light from the large picture window that overlooks the front yard *The nearby kitchen has ample cabinet space, a window overlooking the back yard and black appliances *Cozy dining area for meals with family or friends, and access to the back deck *2 bedrooms and 1 bathroom on both main and basement level- plenty of room to expand *Cozy basement family room, plus a 10'x15' multi-use room- with laundry/mechanical room on one side and great workshop or hobby space on the other *Outside, a raised back deck overlooks the fully fenced back yard, with mature trees for shade and privacy *Large corner lot with plenty of parking space or room to expand. Located in an established neighborhood and less than 1.5 miles from Rapid Valley Elementary School- could this be your new home? Call to see it today!
Sold for $289,000
$289,000
2204 Russet Ln, Rapid City, SD 57703
4beds
1,788sqft
Site Built
Built in 1980
8,712 Square Feet Lot
$324,400 Zestimate®
$162/sqft
$2,002 Estimated rent
Home value
$324,400
$308,000 - $341,000
$2,002/mo
Zestimate® history
Owner options
List your home for rent
$2,002/mo
Rent Zestimate®
Find your next renter with Zillow Rental Manager. Plus, with online applications, you can quickly screen prospective tenants – for free.
$2,002/mo
Rent Zestimate®
Refinance and save
$1,465/mo
Est. payment
Refinancing to a lower rate could help reduce your monthly payments and save thousands over the life of the loan.
$1,465/mo
Est. payment
Explore your selling options
Work with a Zillow partner agent
Leverage their expertise and Zillow's premium Showcase listings to get your home seen by more buyers.
Get startedList with your own agent
Get your home in front of millions of buyers by listing it on Zillow.
Learn how to do itSell it yourself
Take full control of how buyers see your home on Zillow by listing For Sale by Owner (FSBO).
List your homeWhat's special
Cozy dining areaLarge picture windowFront yardLarge corner lotMature treesPlenty of parking spaceGreat workshop
Zillow last checked:
Listing updated:
Listed by:
Jeremy Kahler,
Keller Williams Realty Black Hills SP
Bought with:
Holly Glatt Pierson
Keller Williams Realty Black Hills SP
Source: Mount Rushmore Area AOR,MLS#: 80031
Facts & features
Interior
Bedrooms & bathrooms
- Bedrooms: 4
- Bathrooms: 2
- Full bathrooms: 2
- Main level bathrooms: 1
- Main level bedrooms: 2
Primary bedroom
- Level: Main
- Area: 143
- Dimensions: 11 x 13
Bedroom 2
- Level: Main
- Area: 144
- Dimensions: 12 x 12
Bedroom 3
- Level: Basement
- Area: 121
- Dimensions: 11 x 11
Bedroom 4
- Level: Basement
- Area: 121
- Dimensions: 11 x 11
Dining room
- Level: Main
- Area: 60
- Dimensions: 12 x 5
Kitchen
- Level: Main
- Dimensions: 11 x 12
Living room
- Level: Main
- Area: 182
- Dimensions: 14 x 13
Heating
- Natural Gas, Forced Air
Cooling
- Refrig. C/Air
Appliances
- Included: Dishwasher, Refrigerator, Gas Range Oven, Microwave, Washer, Dryer
- Laundry: In Basement
Features
- Flooring: Carpet, Tile, Vinyl
- Basement: Full,Sump Pump
- Number of fireplaces: 1
- Fireplace features: None
Interior area
- Total structure area: 1,788
- Total interior livable area: 1,788 sqft
Property
Parking
- Parking features: No Garage, RV Access/Parking
Features
- Levels: Split Foyer
- Patio & porch: Open Deck
- Fencing: Wood
Lot
- Size: 8,712 Square Feet
- Features: Corner Lot, Lawn, Trees
Details
- Additional structures: Shed(s)
- Parcel number: 3810104012
Construction
Type & style
- Home type: SingleFamily
- Property subtype: Site Built
Materials
- Frame
- Roof: Composition
Condition
- Year built: 1980
Community & HOA
Community
- Subdivision: Valley Way
HOA
- Amenities included: None
- Services included: None
Location
- Region: Rapid City
Financial & listing details
- Price per square foot: $162/sqft
- Tax assessed value: $282,200
- Annual tax amount: $2,898
- Date on market: 5/3/2024
- Listing terms: Cash,New Loan
- Road surface type: Paved
Price history
| Date | Event | Price |
|---|---|---|
| 6/4/2024 | Sold | $289,000-0.3%$162/sqft |
Source:  Mount Rushmore Area AOR #80031 Report a problem Mount Rushmore Area AOR #80031 Report a problem | ||
| 5/4/2024 | Contingent | $289,900$162/sqft |
Source: Mount Rushmore Area AOR #80031 Report a problem | ||
| 5/3/2024 | Listed for sale | $289,900$162/sqft |
Source: Mount Rushmore Area AOR #80031 Report a problem | ||
Public tax history
| Year | Property taxes | Tax assessment |
|---|---|---|
| 2025 | $2,898 +1.7% | $282,200 +1% |
| 2024 | $2,851 +15.3% | $279,300 +3.7% |
| 2023 | $2,472 +7.6% | $269,400 +25.4% |
| 2022 | $2,297 | $214,900 +19.8% |
| 2021 | -- | $179,400 +7.4% |
| 2020 | $2,212 +6.8% | $167,100 +7.6% |
| 2019 | $2,070 -0.3% | $155,300 +0.4% |
| 2018 | $2,076 +7.7% | $154,700 +5.3% |
| 2017 | $1,927 | $146,900 +2.3% |
| 2016 | $1,927 -8% | $143,600 -3.9% |
| 2015 | $2,094 | $149,500 +5.5% |
| 2014 | $2,094 | $141,700 +39.7% |
| 2012 | -- | $101,400 |
Find assessor info on the county website
Neighborhood: Rapid Valley
Nearby homes
- $289,3003 bd2 ba1k sqft3912 Sherry Ct, Rapid City, SD 57703Off Market
- $339,5003 bd2 ba1.7k sqft2128 Russet Ln, Rapid City, SD 57703Off Market
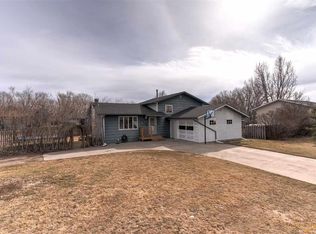
- $20,4002.96 AcresSherry Ct, Rapid City, SD 57703Off Market
- $325,6004 bd2 ba1.3k sqft2207 Russet Ln, Rapid City, SD 57703Off Market
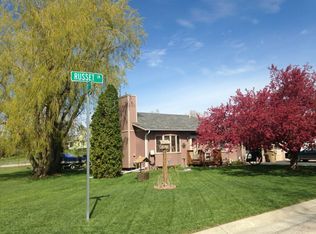
- $310,0003 bd2 ba1k sqft4004 Sherry Ct, Rapid City, SD 57703For Sale
- $270,300-- bd-- ba996 sqft2124 Russet Ln, Rapid City, SD 57703Off Market
- $261,3002 bd1 ba920 sqft2203 Russet Ln, Rapid City, SD 57703Off Market
- $253,7002 bd1 ba824 sqft3911 Sherry Ct, Rapid City, SD 57703Off Market
Nearby schools
GreatSchools rating
- 4/10Rapid Valley Elementary - 12Grades: PK-5Distance: 0.4 mi
- NAEast Middle School - 30Grades: 6-8Distance: 1.2 mi
- 2/10Central High School - 41Grades: 9-12Distance: 4.3 mi


Get pre-qualified for a loan
At Zillow Home Loans, we can pre-qualify you in as little as 5 minutes with no impact to your credit score.An equal housing lender. NMLS #10287.
- South Dakota
- Pennington County
- Rapid City
- 57703
- Rapid Valley
- 2204 Russet Ln
Nearby cities
Nearby neighborhoods
Nearby zip codes
Other Rapid City Topics
