Listed by Michelle Chenoweth eXp Realty 605.461.1824 Use a $20,000 Builder Incentive to make this home yours. Welcome to 312 Isaac St in Rapid City’s Shepherd Hills community featuring the Sapphire floor plan. This single-level home offers 1,688 sq ft with 3 bedrooms and 2 bathrooms, designed for modern living. Open-concept layout connects the kitchen, dining, and living areas for easy entertaining. Kitchen includes granite countertops, subway tile backsplash, stained cabinetry, under-cabinet lighting, and brushed nickel finishes. Owner’s suite features a private bath with dual vanities and a large walk-in closet. Two additional bedrooms provide flexible space for guests or office use. Exterior features include Timber Bark siding, Rich Espresso accents, Weathered Wood shingles, Bucks County Country Ledgestone, and a 28' 3rd-stall garage. Prime location near Rushmore Crossing with quick access to shopping, schools, and the Black Hills.
Contingent
Price cut: $10K (9/15)
$579,500
312 Isaac St, Rapid City, SD 57703
3beds
1,688sqft
Single Family Residence
Built in 2026
9,583 Square Feet Lot
$571,200 Zestimate®
$343/sqft
$-- HOA
What's special
Timber bark sidingWeathered wood shinglesGranite countertopsUnder-cabinet lightingStained cabinetrySingle-level homeBrushed nickel finishes
- 184 days
- 32
- 0
Zillow last checked:
Listing updated:
Listed by:
MICHELLE CHENOWETH 605-461-1824,
EXP REALTY
Source: Black Hills AOR,MLS#: 178555
Facts & features
Interior
Bedrooms & bathrooms
- Bedrooms: 3
- Bathrooms: 2
- Full bathrooms: 2
Bathroom
- Features: Primary Bath, Shower/Tub
Dining room
- Features: Combination
Heating
- Forced Air
Features
- Flooring: Carpet
- Basement: Crawl Space
- Has fireplace: No
- Fireplace features: None
Interior area
- Total structure area: 1,688
- Total interior livable area: 1,688 sqft
Property
Parking
- Total spaces: 3
- Parking features: Three Car, Attached
- Attached garage spaces: 3
- Has uncovered spaces: Yes
- Details: Driveway Exposure(East)
Features
- Fencing: None
- Has view: Yes
- View description: Hills, Neighborhood
Lot
- Size: 9,583 Square Feet
- Features: Level
Details
- Parcel number: 2132475015
Construction
Type & style
- Home type: SingleFamily
- Architectural style: Ranch
- Property subtype: Single Family Residence
Materials
- Frame
- Roof: Composition
Condition
- Completed
- Year built: 2026
Community & HOA
Community
- Subdivision: Shepherd Hills Subd
HOA
- Amenities included: None
- Services included: None
Location
- Region: Rapid City
Financial & listing details
- Price per square foot: $343/sqft
- Tax assessed value: $55,400
- Annual tax amount: $753
- Date on market: 4/19/2026
Estimated market value
$571,200
$543,000 - $600,000
$2,336/mo
Price history
| Date | Event | Price |
|---|---|---|
| 10/2/2026 | Contingent | $579,500$343/sqft |
Source:  Black Hills AOR #178555 Report a problem Black Hills AOR #178555 Report a problem | ||
| 9/15/2026 | Price change | $579,500-1.7%$343/sqft |
Source:  Mount Rushmore Area AOR #88304 Report a problem Mount Rushmore Area AOR #88304 Report a problem | ||
| 7/8/2026 | Price change | $589,500-0.9%$349/sqft |
Source: Mount Rushmore Area AOR #88304 Report a problem | ||
| 4/19/2026 | Listed for sale | $594,995-0.8%$352/sqft |
Source: Black Hills AOR #178555 Report a problem | ||
| 12/16/2025 | Listing removed | $599,995$355/sqft |
Source:  View Homes Report a problem View Homes Report a problem | ||
| 11/22/2025 | Price change | $599,995-1.6%$355/sqft |
Source: View Homes Report a problem | ||
| 11/12/2025 | Listed for sale | $609,995$361/sqft |
Source: View Homes Report a problem | ||
Public tax history
| Year | Property taxes | Tax assessment |
|---|---|---|
| 2025 | $753 | $55,400 |
| 2024 | -- | $55,400 |
Find assessor info on the county website
Monthly payment
Est. payment
Payment breakdown
Explore the cost of this home by adjusting the details. Changes won't be saved.Climate risks
Neighborhood: 57703
Nearby schools
Schools provided by the listing agent
- District: Rapid City
Source: Black Hills AOR. This data may not be complete. We recommend contacting the local school district to confirm school assignments for this home.


Similar homes
- $589,9953 bd2 ba1.6k sqft2503 Rebecca St, Rapid City, SD 57703For Sale
 MLS ID #179263, MICHELLE CHENOWETH, EXP REALTY. Black Hills AOR
 - $549,9005 bd3 ba2k sqft150 Isaac St, Rapid City, SD 57703For Sale
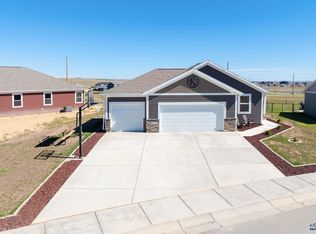 MLS ID #180938, MICHELLE CHENOWETH, EXP REALTY. Black Hills AOR
 - $589,0004 bd3 ba2.4k sqft506 Solomon Ct, Rapid City, SD 57703For Sale
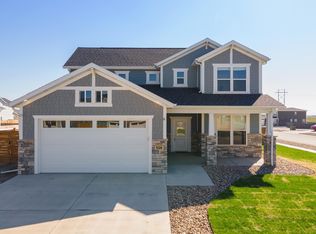 MLS ID #178968, TROY WARD, RE/MAX ADVANTAGE. Black Hills AOR
 - $664,9953 bd3 ba2.3k sqft145 Isaac St, Rapid City, SD 57703For Sale
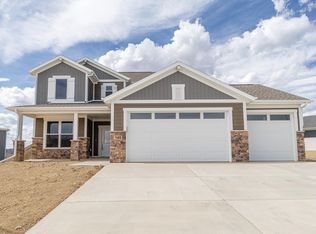 MLS ID #178839, MICHELLE CHENOWETH, EXP REALTY. Black Hills AOR
