Take advantage of $39,500 builder incentive! Now also including a bespoke fridge! Welcome to 311 Isaac St, a showstopping ranch-style home on a premium lot in the Shepherd Hills Community with some of the best views in the city. This high-end home is packed with the most upgrades we've ever included. Enjoy the open-concept layout with a chef’s gourmet kitchen featuring a morning kitchen-style pantry. In the owner's suite, find a stunning 5-piece master bathroom and expansive walk-in closet. Additional upgrades include quartz countertops, exterior hookup for a hot tub, gas line and 220V outlet in the garage, plus additional electrical customizations throughout. The HUGE unfinished walk-out basement offers endless potential—when finished, this home could have up to 7 bedrooms. The oversized third-stall garage offers ample space for storage, a workshop, or larger vehicles—perfect for added functionality. Luxury, space, and incredible views all come together in this one-of-a-kind home.
Contingent
$789,995
311 Isaac St, Rapid City, SD 57703
4beds
1,939sqft
Single Family Residence
Built in 2025
8,712 Square Feet Lot
$789,400 Zestimate®
$407/sqft
$-- HOA
What's special
- 135 days |
- 15 |
- 0 |
Zillow last checked:
Listing updated:
Listed by:
KEELY IVERSON 605-343-7653,
RE/MAX ADVANTAGE
Source: Black Hills AOR,MLS#: 177831
Facts & features
Interior
Bedrooms & bathrooms
- Bedrooms: 4
- Bathrooms: 3
- Full bathrooms: 3
Bathroom
- Features: Shower and Tub, Shower/Tub, Walk-In Closet(s)
Dining room
- Features: Combination
Heating
- Natural Gas
Cooling
- Electric, Central Air
Appliances
- Included: Disposal, Dishwasher, Microwave, Range/Oven Gas BI
Features
- Ceiling Fan(s), Master Bath
- Flooring: Carpet, Tile, Vinyl
- Basement: Walk-Out Access
- Has fireplace: No
- Fireplace features: None
Interior area
- Total structure area: 3,746
- Total interior livable area: 1,939 sqft
Property
Parking
- Total spaces: 3
- Parking features: Garage Door Opener, Attached, Three Car
- Attached garage spaces: 3
- Has uncovered spaces: Yes
- Details: Garage Size(720), Driveway Exposure(East)
Features
- Fencing: None
- Has view: Yes
- View description: Hills, City, Prairie, Neighborhood
Lot
- Size: 8,712 Square Feet
- Features: Level
Details
- Additional structures: None
- Parcel number: 2132475025
Construction
Type & style
- Home type: SingleFamily
- Architectural style: Ranch
- Property subtype: Single Family Residence
Materials
- Hardboard, Stone Veneer
- Foundation: Basement, Concrete Perimeter
- Roof: Composition
Condition
- Completed
- New construction: Yes
- Year built: 2025
Utilities & green energy
- Electric: Circuit Breakers
- Gas: MDU- Gas
- Sewer: Public Sewer
- Water: Public
- Utilities for property: Cable Available
Community & HOA
Community
- Subdivision: Shepherd Hills South Subd
HOA
- Amenities included: None
- Services included: None
Location
- Region: Rapid City
Financial & listing details
- Price per square foot: $407/sqft
- Tax assessed value: $53,500
- Annual tax amount: $728
- Date on market: 3/9/2026
- Listing terms: New Loan,Cash
Estimated market value
$789,400
$750,000 - $829,000
$2,473/mo
Price history
| Date | Event | Price |
|---|---|---|
| 12/3/2025 | Listing removed | $789,995$407/sqft |
Source:  View Homes Report a problem View Homes Report a problem | ||
| 7/21/2025 | Price change | $789,995-1.3%$407/sqft |
Source: View Homes Report a problem | ||
| 6/6/2025 | Price change | $799,995+0%$413/sqft |
Source: View Homes Report a problem | ||
| 5/23/2025 | Price change | $799,9000%$413/sqft |
Source: View Homes Report a problem | ||
| 4/9/2025 | Listed for sale | $799,995$413/sqft |
Source:  Black Hills AOR #173152 Report a problem Black Hills AOR #173152 Report a problem | ||
Public tax history
| Year | Property taxes | Tax assessment |
|---|---|---|
| 2025 | $728 | $53,500 |
| 2024 | -- | $53,500 |
Find assessor info on the county website
Monthly payment
Est. payment
Payment breakdown
Explore the cost of this home by adjusting the details. Changes won't be saved.Climate risks
Neighborhood: 57703
Getting around
7 / 100
Car-DependentNearby schools
GreatSchools rating
- 4/10Valley View Elementary - 13Grades: K-5Distance: 1.9 mi
- NAEast Middle School - 30Grades: 6-8Distance: 1.9 mi
- 2/10Central High School - 41Grades: 9-12Distance: 2.7 mi
Schools provided by the listing agent
- District: Rapid City
Source: Black Hills AOR. This data may not be complete. We recommend contacting the local school district to confirm school assignments for this home.
- $532,7005 bd3 ba1.9k sqft319 Isaac St, Rapid City, SD 57703Off Market
- $53,5008,712 Square Feet303 Isaac St, Rapid City, SD 57703Off Market
- $716,9004 bd4 ba3.4k sqft304 Isaac St, Rapid City, SD 57703Off Market

- $52,6008,276 Square Feet327 Isaac St, Rapid City, SD 57703Off Market
- $61,3000.35 Acres249 Isaac St, Rapid City, SD 57703Off Market
- $589,5003 bd2 ba1.6k sqft312 Isaac St, Rapid City, SD 57703For Sale
- $593,3003 bd2 ba1.6k sqft241 Isaac St, Rapid City, SD 57703Off Market
- $471,6003 bd2 ba1.6k sqft320 Isaac St, Rapid City, SD 57703Off Market
A local agent can set up tours, give advice and negotiate with sellers.
A local lender can help you make sure your offer is ready when you are.
Similar homes
- $674,5003 bd3 ba2.3k sqft145 Isaac St, Rapid City, SD 57703For Sale
 MLS ID #88945, Michelle Chenoweth. Mount Rushmore Area AOR
 - $589,0004 bd3 ba2.4k sqft506 Solomon Ct, Rapid City, SD 57703For Sale
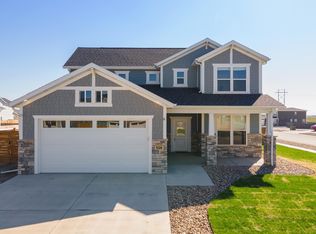 MLS ID #178968, TROY WARD, RE/MAX ADVANTAGE. Black Hills AOR
 - $589,5003 bd2 ba1.6k sqft312 Isaac St, Rapid City, SD 57703For Sale
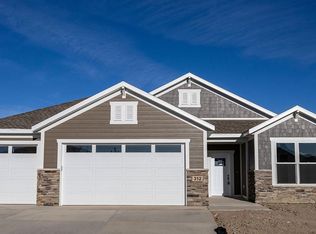 MLS ID #88304, Michelle Chenoweth. Mount Rushmore Area AOR
 - $594,9953 bd2 ba1.6k sqft2503 Rebecca St, Rapid City, SD 57703New Construction
 MLS ID #179263, MICHELLE CHENOWETH, EXP REALTY. Black Hills AOR
 - $479,5004 bd3 ba2.1k sqft710 Bar Five Ranch Rd, Rapid City, SD 57703For SaleMLS ID #89400, Will Dixon. Mount Rushmore Area AOR
- $440,0004 bd2 ba1.5k sqft505 Solomon Ct, Rapid City, SD 57703New ConstructionMLS ID #178444, LISA M MCFARLAND, NAVX REALTY. Black Hills AOR
- $474,5005 bd3 ba2.2k sqft333 N Valley Dr, Rapid City, SD 57703For SaleMLS ID #88965, Michelle Chenoweth. Mount Rushmore Area AOR
- $474,5003 bd3 ba1.7k sqft251 N Valley Dr, Rapid City, SD 57703For SaleMLS ID #89118, Michelle Chenoweth. Mount Rushmore Area AOR
- $640,0003 bd2 ba2.1k sqft6242 Greenfield Dr, Rapid City, SD 57703New ConstructionMLS ID #179949, YANNI GEORGAS, RE/MAX RESULTS. Black Hills AOR
- $420,0003 bd3 ba1.7k sqft2013 Noah St, Rapid City, SD 57703For SaleMLS ID #87902, Pete Jensen. Mount Rushmore Area AOR
- $525,0004 bd3 ba2.3k sqft3101 Tate Ct, Rapid City, SD 57701For SaleMLS ID #179954, ALICEN DUPONT, EXP REALTY. Black Hills AOR
- $519,9004 bd3 ba2.2k sqft3404 Jim St, Rapid City, SD 57703For SaleMLS ID #179065, JOHN PENICK, CENTURY 21 CLEARVIEW REALTY. Black Hills AOR
- $469,9953 bd2 ba1.3k sqft341 N Valley Dr, Rapid City, SD 57703For SaleMLS ID #88969, Michelle Chenoweth. Mount Rushmore Area AOR
- $549,5003 bd3 ba2.3k sqft317 N Valley Dr, Rapid City, SD 57703For SaleMLS ID #88952, Michelle Chenoweth. Mount Rushmore Area AOR
- $560,0005 bd3 ba2.7k sqft4355 Vinecliff Dr, Rapid City, SD 57703For SaleMLS ID #179746, VICKI A BRUSKI, KELLER WILLIAMS REALTY BLACK HILLS. Black Hills AOR
- $609,9003 bd2 ba1.5k sqft3407 Ping Dr, Rapid City, SD 57703New ConstructionMLS ID #179704, JESSICA MCGOLDRICK, THE REAL ESTATE GROUP, INC.. Black Hills AOR
- $734,5003 bd2 ba1.6k sqft312 Miriam Ct, Rapid City, SD 57701New ConstructionMLS ID #179217, MICHELLE CHENOWETH, EXP REALTY. Black Hills AOR
- $424,0003 bd2 ba1.1k sqft3211 Homestead St, Rapid City, SD 57703For SaleMLS ID #179222, CHEYENNE S MCGRIFF, RE/MAX RESULTS. Black Hills AOR
- $424,9003 bd3 ba1.9k sqft3300 Enfield Loop Rd, Rapid City, SD 57703For SaleMLS ID #88276, Bobbi Bentz. Mount Rushmore Area AOR
- $424,9004 bd2 ba1.6k sqft5336 Silverton St, Rapid City, SD 57703New ConstructionMLS ID #89027, Kevin Andreson. Mount Rushmore Area AOR
