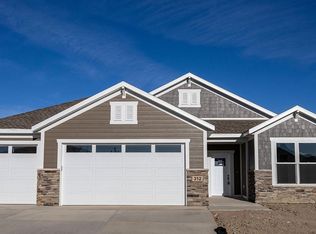
Floor Plan Highlights The Calypso Farmhouse offers an exceptional blend of rustic charm and modern sophistication. With thoughtfully designed living spaces, a wide-open main floor, and premium finishes throughout, this home delivers the comfort, style, and functionality today's homeowners are seeking. Home Features & Design Step through a grand foyer into an expansive ranch-style layout with 3,452 sq. ft. of beautifully finished space. The main level showcases a bright, open living area centered around a cozy fireplace, ideal for both everyday living and entertaining. The gourmet kitchen includes: Quartz countertops Subway tile backsplash Under-cabinet lighting Luxury vinyl plank (LVP) flooring A layout designed for cooking, gathering, and hosting This home features 4 bedrooms and 3.5 bathrooms, highlighted by a luxurious owner's suite with two walk-in closetsand a spa-inspired five-piece bath. The finished basement enhances the home further with: A wet bar Spacious flex room A large gathering area perfect for entertaining or movie nights Additional conveniences include a main-level laundry room, covered patio with scenic views of Shepherd Hills, and a 3-car garage offering generous storage and parking. Location and Community Located in the desirable Shepherd Hills community, this home places you near scenic views, neighborhood walking paths, and Rapid City conveniences-offering peaceful residential living with easy access to schools, shopping, dining, med
This property is not currently displayed as for sale or rent on Zillow. This may be different from what's on other websites or public sources.