Listed by Michelle EXP Realty and Jeni Lemon eXp Realty 605.801.0626 * $20,980 Builder Incentive available. Welcome to 700 N Valley Dr in Rapid City’s Shepherd Hills community. This spacious home offers 5 bedrooms, 3 bathrooms, 2-car garage, and finished basement for added living space and flexibility. Open-concept layout is designed for comfortable everyday living and entertaining. Kitchen features granite countertops, under-cabinet lighting, and matte black finishes for a modern look and feel. Owner’s suite includes private bath with tiled walk-in shower. Finished basement provides additional room for guests, recreation, home office, or storage needs. Convenient location near shopping, schools, dining, and Black Hills recreation. Call today for your showing!
For sale
Price cut: $5.5K (7/8)
$524,500
700 N Valley Dr, Rapid City, SD 57701
5beds
2,418sqft
:
Get pre-qualified$3,357/mo
Site Built
Built in 2026
6,969 Square Feet Lot
$522,300 Zestimate®
$217/sqft
$-- HOA
What's special
Spacious homeGranite countertopsUnder-cabinet lighting
- 52 days |
- 82 |
- 1 |
Zillow last checked:
Listing updated:
Listed by:
Michelle Chenoweth,
eXp Realty,
Jeni Lemon,
eXp Realty
Source: Mount Rushmore Area AOR,MLS#: 88959
Facts & features
Interior
Bedrooms & bathrooms
- Bedrooms: 5
- Bathrooms: 3
- Full bathrooms: 3
Heating
- Natural Gas, Forced Air
Cooling
- Refrig. C/Air
Appliances
- Included: Dishwasher, Microwave
- Laundry: Main Level
Features
- Vaulted Ceiling(s), Walk-In Closet(s), Granite Counters
- Flooring: Carpet, Vinyl
- Basement: Full,Finished
- Number of fireplaces: 1
- Fireplace features: None
Interior area
- Total structure area: 2,418
- Total interior livable area: 2,418 sqft
Property
Parking
- Total spaces: 2
- Parking features: Two Car, Attached, Garage Door Opener
- Attached garage spaces: 2
Features
- Patio & porch: Open Patio
Lot
- Size: 6,969 Square Feet
- Features: None
Construction
Type & style
- Home type: SingleFamily
- Architectural style: Ranch
- Property subtype: Site Built
Materials
- Frame
- Foundation: Poured Concrete Fd.
- Roof: Composition
Condition
- Year built: 2026
Community & HOA
Community
- Security: Smoke Detector(s)
- Subdivision: Shepard Hills Subdivision
Location
- Region: Rapid City
Financial & listing details
- Price per square foot: $217/sqft
- Date on market: 6/3/2026
- Listing terms: Cash,New Loan,FHA,VA Loan
- Road surface type: Paved
Estimated market value
$522,300
$496,000 - $548,000
$2,741/mo
Price history
| Date | Event | Price |
|---|---|---|
| 7/8/2026 | Price change | $524,500-1%$217/sqft |
Source:  Mount Rushmore Area AOR #88959 Report a problem Mount Rushmore Area AOR #88959 Report a problem | ||
| 5/27/2026 | Listed for sale | $529,995$219/sqft |
Source:  Black Hills AOR #179230 Report a problem Black Hills AOR #179230 Report a problem | ||
Public tax history
Tax history is unavailable.
Monthly payment
Est. payment
Payment breakdown
Explore the cost of this home by adjusting the details. Changes won't be saved.Climate risks
Neighborhood: 57701
Nearby schools
GreatSchools rating
- 4/10Valley View Elementary - 13Grades: K-5Distance: 1.6 mi
- NAEast Middle School - 30Grades: 6-8Distance: 1.6 mi
- 2/10Central High School - 41Grades: 9-12Distance: 3 mi
Schools provided by the listing agent
- District: Rapid City
Source: Mount Rushmore Area AOR. This data may not be complete. We recommend contacting the local school district to confirm school assignments for this home.
- $365,1004 bd2 ba1.7k sqft751 Valley Dr, Rapid City, SD 57703Off Market
- $316,4004 bd2 ba1.1k sqft623 Valley Dr, Rapid City, SD 57703Off Market
- $175,600-- bd-- ba1.3k sqft2640 Homestead St, Rapid City, SD 57703Off Market
- $351,5004 bd1 ba1.2k sqft2635 Windhaven Dr, Rapid City, SD 57703Off Market
- $235,2002.16 Acres846 N Valley Dr, Rapid City, SD 57703Off Market
- $388,8003.57 Acres860 Valley Dr, Rapid City, SD 57703Off Market
- $332,3003 bd2 ba2.3k sqft607 Valley Dr, Rapid City, SD 57703Off Market
- $271,0003 bd1 ba1.2k sqft2620 Homestead St, Rapid City, SD 57703Off Market
A local agent can set up tours, give advice and negotiate with sellers.
A local lender can help you make sure your offer is ready when you are.
Similar homes
- $525,0004 bd3 ba2.3k sqft3101 Tate Ct, Rapid City, SD 57701For Sale
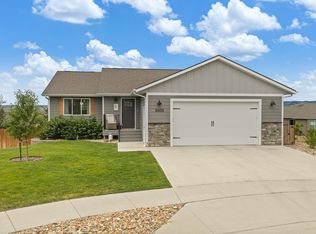 MLS ID #179954, ALICEN DUPONT, EXP REALTY. Black Hills AOR
 - $479,5004 bd3 ba2.1k sqft710 Bar Five Ranch Rd, Rapid City, SD 57703For Sale
 MLS ID #89400, Will Dixon. Mount Rushmore Area AOR
 - $474,5005 bd3 ba2.2k sqft333 N Valley Dr, Rapid City, SD 57703For Sale
 MLS ID #88965, Michelle Chenoweth. Mount Rushmore Area AOR
 - $519,9004 bd3 ba2.2k sqft3404 Jim St, Rapid City, SD 57703For Sale
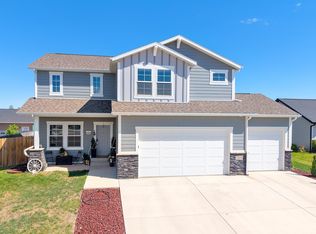 MLS ID #179065, JOHN PENICK, CENTURY 21 CLEARVIEW REALTY. Black Hills AOR
 - $549,5003 bd3 ba2.3k sqft317 N Valley Dr, Rapid City, SD 57703For SaleMLS ID #88952, Michelle Chenoweth. Mount Rushmore Area AOR
- $639,0004 bd3 ba1.9k sqft654 Aaron Ct, Rapid City, SD 57703For SaleMLS ID #89628, Austin Stiles. Mount Rushmore Area AOR
- $524,9003 bd2 ba2.6k sqft3100 Fran Way, Rapid City, SD 57703New ConstructionMLS ID #86916, Marisa Wollman. Mount Rushmore Area AOR
- $560,0005 bd3 ba2.7k sqft4355 Vinecliff Dr, Rapid City, SD 57703For SaleMLS ID #179746, VICKI A BRUSKI, KELLER WILLIAMS REALTY BLACK HILLS. Black Hills AOR
- $394,5003 bd2 ba1.8k sqft325 N Valley Dr, Rapid City, SD 57701For SaleMLS ID #88960, Michelle Chenoweth. Mount Rushmore Area AOR
- $419,9004 bd3 ba2.1k sqft5520 Coal Bank Dr, Rapid City, SD 57701For SaleMLS ID #89608, Rich Hegre. Mount Rushmore Area AOR
- $469,0004 bd3 ba2.4k sqft401 Kahler Ct, Rapid City, SD 57701For SaleMLS ID #178873, MEGAN DICKERSON, ASCEND REALTY INC.. Black Hills AOR
- $474,5003 bd3 ba1.7k sqft251 N Valley Dr, Rapid City, SD 57703For SaleMLS ID #89118, Michelle Chenoweth. Mount Rushmore Area AOR
- $435,0004 bd3 ba2.1k sqft548 Field View Dr, Rapid City, SD 57701For SaleMLS ID #179887, AMANDA KIRSCHENMAN, COLDWELL BANKER BLACK HILLS LEGACY. Black Hills AOR
- $589,0004 bd3 ba2.4k sqft506 Solomon Ct, Rapid City, SD 57703For SaleMLS ID #178968, TROY WARD, RE/MAX ADVANTAGE. Black Hills AOR
- $449,9004 bd2 ba1.8k sqft24020 Bridle Ridge Rd, Rapid City, SD 57701For SaleMLS ID #179935, DANIEL TRIBBY, RE/MAX ADVANTAGE. Black Hills AOR
- $469,9953 bd2 ba1.3k sqft341 N Valley Dr, Rapid City, SD 57703For SaleMLS ID #88969, Michelle Chenoweth. Mount Rushmore Area AOR
- $475,0004 bd3 ba2.2k sqftLOT 7 Country Rd W, Rapid City, SD 57701For SaleMLS ID #89394, Ariel Rudland. Mount Rushmore Area AOR
- $594,9953 bd2 ba1.6k sqft2503 Rebecca St, Rapid City, SD 57703New ConstructionMLS ID #179263, MICHELLE CHENOWETH, EXP REALTY. Black Hills AOR
- $589,9005 bd3 ba2.9k sqft1013 Shape Ct, Rapid City, SD 57703For SaleMLS ID #88513, Rory Sturm. Mount Rushmore Area AOR
- $424,0004 bd3 ba2.5k sqft212 Bengal Dr, Rapid City, SD 57701For SaleMLS ID #89036, Cher Rhoades. Mount Rushmore Area AOR
