Currently under construction! This quality-built 4-bedroom, 3-bath home offers an open-concept floor plan with vaulted ceilings, creating a bright and spacious living area that's perfect for everyday living and entertaining. The kitchen features granite counter tops, kitchen appliances, soft close doors and drawers and flows seamlessly into the dining and living rooms, while the large primary suite features a walk-in closet and ensuite bath. One additional sizeable bedroom and a full bathroom complete the main level. The finished lower level provides two additional large bedrooms, a full bathroom, and a spacious family room. Carpet will be installed in the bedrooms, hallway, living room, and family room, while luxury vinyl plank flooring will be featured in the entry, kitchen, dining area, and bathrooms. Don’t miss this opportunity to own a brand-new home with modern finishes and incredible Black Hills views. Listing agent is related to the seller. Listed by Ariel Rudland West River Realty LLC 6057864816.
For sale
$475,000
LOT 7 Country Rd W, Rapid City, SD 57701
4beds
2,208sqft
Site Built
Built in 2026
8,276 Square Feet Lot
$473,400 Zestimate®
$215/sqft
$-- HOA
What's special
Spacious family roomVaulted ceilingsKitchen appliancesModern finishesOpen-concept floor planIncredible black hills viewsFinished lower level
- 46 days |
- 192 |
- 7 |
Zillow last checked:
Listing updated:
Listed by:
Ariel Rudland,
West River Realty
Source: Mount Rushmore Area AOR,MLS#: 89394
Facts & features
Interior
Bedrooms & bathrooms
- Bedrooms: 4
- Bathrooms: 3
- Full bathrooms: 3
- Main level bathrooms: 2
- Main level bedrooms: 2
Primary bedroom
- Level: Main
- Area: 210
- Dimensions: 15 x 14
Bedroom 2
- Level: Main
- Area: 154
- Dimensions: 14 x 11
Bedroom 3
- Level: Basement
- Area: 168
- Dimensions: 14 x 12
Bedroom 4
- Level: Main
- Area: 182
- Dimensions: 14 x 13
Dining room
- Level: Main
- Area: 130
- Dimensions: 13 x 10
Kitchen
- Level: Main
- Dimensions: 10 x 12
Living room
- Level: Main
- Area: 260
- Dimensions: 20 x 13
Heating
- Electric, Heat Pump
Cooling
- Evaporative Cooling
Appliances
- Included: Dishwasher, Refrigerator, Electric Range Oven, Microwave
Features
- Vaulted Ceiling(s), Ceiling Fan(s), Granite Counters
- Flooring: Carpet, Laminate
- Basement: Full,Walk-Out Access
- Number of fireplaces: 1
- Fireplace features: None
Interior area
- Total structure area: 2,208
- Total interior livable area: 2,208 sqft
Property
Parking
- Total spaces: 2
- Parking features: Two Car, Attached, Garage Door Opener
- Attached garage spaces: 2
Features
- Levels: Split Foyer
- Patio & porch: Open Deck
Lot
- Size: 8,276 Square Feet
- Features: None
Construction
Type & style
- Home type: SingleFamily
- Property subtype: Site Built
Materials
- Frame
- Roof: Composition
Condition
- Year built: 2026
Community & HOA
Community
- Security: Smoke Detector(s)
- Subdivision: Kateland Subdivision
Location
- Region: Rapid City
Financial & listing details
- Price per square foot: $215/sqft
- Date on market: 7/8/2026
Estimated market value
$473,400
$450,000 - $497,000
$2,822/mo
Price history
| Date | Event | Price |
|---|---|---|
| 7/7/2026 | Listed for sale | $475,000$215/sqft |
Source:  Black Hills AOR #179892 Report a problem Black Hills AOR #179892 Report a problem | ||
Public tax history
Tax history is unavailable.
Monthly payment
Est. payment
Payment breakdown
Explore the cost of this home by adjusting the details. Changes won't be saved.Climate risks
Neighborhood: 57701
Nearby schools
GreatSchools rating
- 1/10Knollwood Heights Elementary - 08Grades: K-5Distance: 2.2 mi
- 2/10North Middle School - 35Grades: 6-8Distance: 2.1 mi
- 2/10Central High School - 41Grades: 9-12Distance: 2.6 mi
Schools provided by the listing agent
- District: Rapid City
Source: Mount Rushmore Area AOR. This data may not be complete. We recommend contacting the local school district to confirm school assignments for this home.
- $489,0004 bd3 ba2.1k sqftLOT 9 W Country Rd, Rapid City, SD 57701New Construction

- $489,0004 bd3 ba2.1k sqft9 W Country Rd, Rapid City, SD 57701For Sale
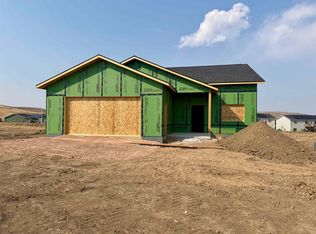
- $342,9182 bd2 ba918 sqft906 Petros Dr, Rapid City, SD 57701New Construction
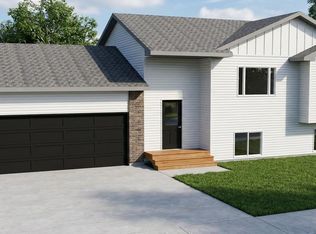
- $475,0003 bd2 ba2.2k sqftLOT 19 Country Rd W, Rapid City, SD 57701For Sale

- $347,9003 bd1 ba1k sqft855 Country Rd W, Rapid City, SD 57701New Construction
- $319,0002 bd2 ba1.2k sqft840 Petros Dr, Rapid City, SD 57701For Sale
- $40,8004,791 sqft975 Happy Valley Ln, Rapid City, SD 57701Off Market
- $70,0007,840 sqft921 Petros Dr, Rapid City, SD 57701Lot/Land
A local agent can set up tours, give advice and negotiate with sellers.
A local lender can help you make sure your offer is ready when you are.
Similar homes
- $475,0003 bd2 ba2.2k sqftLOT 19 Country Rd W, Rapid City, SD 57701For SaleMLS ID #89395, Ariel Rudland. Mount Rushmore Area AOR
- $493,0005 bd3 ba2.5k sqft1106 Lennon Ln, Rapid City, SD 57701For Sale
 MLS ID #89660, Jaima Knutson. Mount Rushmore Area AOR
 - $395,0004 bd2 ba2k sqft4710 Charmwood Dr, Rapid City, SD 57701For Sale
 MLS ID #180285, ED DREYER, RE/MAX ADVANTAGE. Black Hills AOR
 - $419,9004 bd3 ba2.1k sqft5520 Coal Bank Dr, Rapid City, SD 57701For Sale
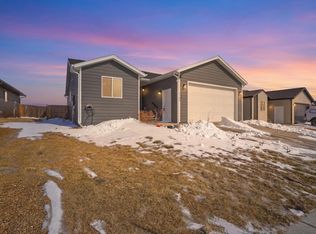 MLS ID #89608, Rich Hegre. Mount Rushmore Area AOR
 - $429,9994 bd3 ba1.9k sqft5238 Chalkstone Ct, Rapid City, SD 57701For SaleMLS ID #88091, Daneen Jacquot-Kulmala. Mount Rushmore Area AOR
- $449,9004 bd2 ba1.8k sqft24020 Bridle Ridge Rd, Rapid City, SD 57701For SaleMLS ID #179935, DANIEL TRIBBY, RE/MAX ADVANTAGE. Black Hills AOR
- $469,0004 bd3 ba2.4k sqft401 Kahler Ct, Rapid City, SD 57701For SaleMLS ID #178873, MEGAN DICKERSON, ASCEND REALTY INC.. Black Hills AOR
- $424,5004 bd4 ba2.4k sqft1225 Clover Ridge Ct, Rapid City, SD 57701For SaleMLS ID #180421, KENT HAGG, HAGG PROPERTIES, LLC. Black Hills AOR
- $435,0004 bd3 ba2.1k sqft548 Field View Dr, Rapid City, SD 57701For SaleMLS ID #179887, AMANDA KIRSCHENMAN, COLDWELL BANKER BLACK HILLS LEGACY. Black Hills AOR
- $529,4004 bd3 ba2.5k sqft3007 Jessup Ln, Rapid City, SD 57701For SaleMLS ID #89698, Lonnie Doney. Mount Rushmore Area AOR
- $479,5004 bd3 ba2.1k sqft710 Bar Five Ranch Rd, Rapid City, SD 57703For SaleMLS ID #89400, Will Dixon. Mount Rushmore Area AOR
- $539,9004 bd3 ba2.9k sqft1115 Franklin St, Rapid City, SD 57701For SaleMLS ID #178228, DIANE K WILCOX, COLDWELL BANKER BLACK HILLS LEGACY. Black Hills AOR
- $474,5005 bd3 ba2.2k sqft333 N Valley Dr, Rapid City, SD 57703For SaleMLS ID #88965, Michelle Chenoweth. Mount Rushmore Area AOR
- $394,9004 bd3 ba2.1k sqft4923 S Pointe Dr, Rapid City, SD 57701For SaleMLS ID #88917, Rich Hegre. Mount Rushmore Area AOR
- $439,9004 bd2 ba2.4k sqft2418 Central Blvd, Rapid City, SD 57702For SaleMLS ID #89319, Tammy Ackerman. Mount Rushmore Area AOR
- $305,0004 bd2 ba1.7k sqft1648 Minuteman Dr, Rapid City, SD 57701For SaleMLS ID #180299, KYLIE MCMULLIN, RE/MAX ADVANTAGE. Black Hills AOR
- $466,5004 bd3 ba2.4k sqft14826 Creekside Dr, Box Elder, SD 57719For SaleMLS ID #180294, RICK DENIEF, DENIEF REALTY LLC. Black Hills AOR
- $539,9004 bd3 ba2.7k sqft3029 Hoefer Ave, Rapid City, SD 57701For SaleMLS ID #180480, MELANIE LOWE, THE REAL ESTATE GROUP, INC.. Black Hills AOR
- $349,0003 bd2 ba1.9k sqft1105 Fir Dr, Rapid City, SD 57701For SaleMLS ID #180510, AMANDA KIRSCHENMAN, COLDWELL BANKER BLACK HILLS LEGACY. Black Hills AOR
- $500,0003 bd3 ba2k sqft5920 Bendt Dr, Rapid City, SD 57702For SaleMLS ID #180383, STACEY NELSON, RE/MAX RESULTS. Black Hills AOR
