Zero entry townhome built in 2024 with a unique design with the only shared walls being the garage to mitigate any possible noise from shared walls in the living areas, two nice size bedrooms, master bathroom with walk in shower and spacious walk in closet, separate laundry room, open concept living room with vaulted ceilings throughout the whole home, kitchen with all electric appliances and island with extra cabinets and also a pantry, sliding glass doors off the dinning are to a covered back patio, this home was built to be very energy efficient all electric with a new generation energy efficient heat pump and a nice sized two car garage and a yard with a underground sprinkler system
For sale
$319,000
840 Petros Dr, Rapid City, SD 57701
2beds
1,224sqft
:
Get pre-qualified$2,062/mo
Townhouse
Built in 2024
4,356 Square Feet Lot
$315,500 Zestimate®
$261/sqft
$-- HOA
What's special
Spacious walk in closetSeparate laundry roomCovered back patioZero entry townhomeTwo nice size bedrooms
- 28 days |
- 477 |
- 17 |
Zillow last checked:
Listing updated:
Listed by:
John Roberts,
The Real Estate Group Rapid City
Source: Mount Rushmore Area AOR,MLS#: 89352
Facts & features
Interior
Bedrooms & bathrooms
- Bedrooms: 2
- Bathrooms: 2
- Full bathrooms: 2
- Main level bathrooms: 2
- Main level bedrooms: 2
Primary bedroom
- Level: Main
- Area: 169
- Dimensions: 13 x 13
Bedroom 2
- Level: Main
- Area: 156
- Dimensions: 13 x 12
Dining room
- Level: Main
- Area: 90
- Dimensions: 10 x 9
Kitchen
- Level: Main
- Dimensions: 12 x 10
Living room
- Level: Main
- Area: 256
- Dimensions: 16 x 16
Heating
- Electric, Forced Air, Heat Pump
Cooling
- Refrig. C/Air
Appliances
- Included: Dishwasher, Disposal, Refrigerator, Electric Range Oven, Microwave
- Laundry: Main Level
Features
- Vaulted Ceiling(s), Walk-In Closet(s), Ceiling Fan(s)
- Flooring: Carpet, Vinyl
- Windows: Bay Window(s), Clad, Double Pane Windows, Sliders, Vinyl
- Basement: Crawl Space
- Number of fireplaces: 1
- Fireplace features: None
Interior area
- Total structure area: 1,224
- Total interior livable area: 1,224 sqft
Property
Parking
- Total spaces: 2
- Parking features: Two Car, Attached, Garage Door Opener
- Attached garage spaces: 2
Features
- Patio & porch: Covered Patio
- Exterior features: Sprinkler System
Lot
- Size: 4,356 Square Feet
- Features: Lawn, Rock
Details
- Parcel number: 2013351112
Construction
Type & style
- Home type: Townhouse
- Architectural style: Ranch
- Property subtype: Townhouse
Materials
- Frame
- Foundation: Poured Concrete Fd.
- Roof: Composition
Condition
- Year built: 2024
Community & HOA
Community
- Security: Smoke Detector(s)
- Subdivision: Kateland Subdivision
HOA
- Amenities included: None
- Services included: None
Location
- Region: Rapid City
Financial & listing details
- Price per square foot: $261/sqft
- Tax assessed value: $301,000
- Date on market: 7/5/2026
- Listing terms: Cash,New Loan,FHA,VA Loan
- Road surface type: Paved
Estimated market value
$315,500
$300,000 - $331,000
$1,981/mo
Price history
| Date | Event | Price |
|---|---|---|
| 7/5/2026 | Listed for sale | $319,000-3.3%$261/sqft |
Source:  Black Hills AOR #179840 Report a problem Black Hills AOR #179840 Report a problem | ||
| 7/23/2024 | Listing removed | -- |
Source: Black Hills AOR #168443 Report a problem | ||
| 7/9/2024 | Price change | $329,900-8.3%$270/sqft |
Source:  Mount Rushmore Area AOR #80016 Report a problem Mount Rushmore Area AOR #80016 Report a problem | ||
| 6/5/2024 | Price change | $359,900-2.7%$294/sqft |
Source: Mount Rushmore Area AOR #80016 Report a problem | ||
| 5/2/2024 | Listed for sale | $369,900$302/sqft |
Source: Black Hills AOR #168443 Report a problem | ||
Public tax history
| Year | Property taxes | Tax assessment |
|---|---|---|
| 2025 | -- | $301,000 +240.9% |
| 2024 | -- | $88,300 |
Find assessor info on the county website
Monthly payment
Est. payment
Payment breakdown
Explore the cost of this home by adjusting the details. Changes won't be saved.Climate risks
Neighborhood: 57701
Nearby schools
GreatSchools rating
- 1/10Knollwood Heights Elementary - 08Grades: K-5Distance: 2.2 mi
- 2/10North Middle School - 35Grades: 6-8Distance: 2.1 mi
- 2/10Central High School - 41Grades: 9-12Distance: 2.7 mi
Schools provided by the listing agent
- District: Rapid City
Source: Mount Rushmore Area AOR. This data may not be complete. We recommend contacting the local school district to confirm school assignments for this home.
- $306,6002 bd2 ba1.1k sqft846 Petros Dr, Rapid City, SD 57701Off Market
- $90,0000.29 AcresTbd Other, Rapid City, SD 57701Sold
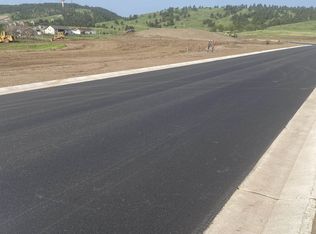
- $69,0000.28 Acres825 Petros Dr, Rapid City, SD 57701Lot/Land
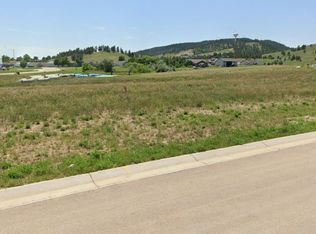
- $79,0000.41 Acres864 Petros Dr, Rapid City, SD 57701Lot/Land

- $347,9003 bd1 ba1k sqft855 Country Rd W, Rapid City, SD 57701New Construction
- $475,0004 bd3 ba2.2k sqftLOT 7 Country Rd W, Rapid City, SD 57701For Sale
- $65,0007,840.8 Square FeetTbd W Country Rd, Rapid City, SD 57701Sold
- $349,9004 bd2 ba1.9k sqft4450 Misty Woods Ln, Rapid City, SD 57701For Sale
A local agent can set up tours, give advice and negotiate with sellers.
A local lender can help you make sure your offer is ready when you are.
Similar homes
- $290,0003 bd2 ba1.4k sqft3615 Chief Dr, Rapid City, SD 57701For Sale
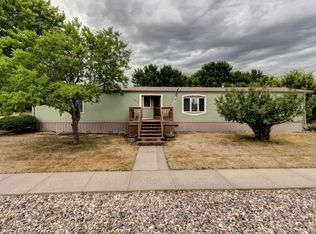 MLS ID #89750, Andrea Eddy. Mount Rushmore Area AOR
 - $349,0003 bd2 ba1.2k sqft1004 Lennon Ln, Rapid City, SD 57701For Sale
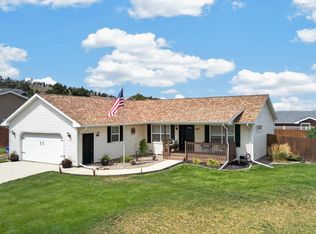 MLS ID #89742, Henry Ulrich. Mount Rushmore Area AOR
 - $342,9182 bd2 ba918 sqft906 Petros Dr, Rapid City, SD 57701New Construction
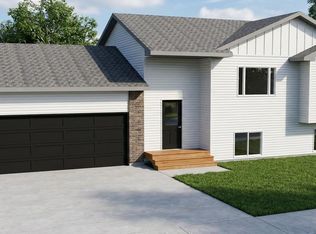 MLS ID #179143, JAMIE BOOMSMA, THE REAL ESTATE GROUP, INC.. Black Hills AOR
 - $320,0005 bd2 ba1.5k sqft2015 5th St, Rapid City, SD 57701For Sale
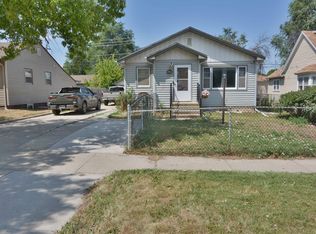 MLS ID #180235, JON EIZINGER, SUN REAL ESTATE. Black Hills AOR
 - $185,0002 bd2 ba1k sqft4616 Chalkstone Dr #I, Rapid City, SD 57701For SaleMLS ID #180245, HENRY R ULRICH III, ASCEND REALTY INC.. Black Hills AOR
- $329,0002 bd2 ba1.3k sqft2041 Wesleyan Blvd, Rapid City, SD 57702For SaleMLS ID #180036, DAWN N FETTIG-PERHUS, RE/MAX ADVANTAGE. Black Hills AOR
- $347,9003 bd1 ba1k sqft855 Country Rd W, Rapid City, SD 57701New ConstructionMLS ID #179145, JAMIE BOOMSMA, THE REAL ESTATE GROUP, INC.. Black Hills AOR
- $325,0004 bd2 ba1.6k sqft3601 Wisconsin Ave, Rapid City, SD 57701For SaleMLS ID #89722, Suzanne White. Mount Rushmore Area AOR
- $330,0002 bd3 ba1.5k sqft5247 Autumn Pl, Rapid City, SD 57702For SaleMLS ID #180241, JON EIZINGER, SUN REAL ESTATE. Black Hills AOR
- $315,0003 bd2 ba1.4k sqft307 Saint Andrew St, Rapid City, SD 57701For SaleMLS ID #179766, CRAIG CREWS, KELLER WILLIAMS REALTY BLACK HILLS. Black Hills AOR
- $189,9002 bd2 ba1k sqft4616 Chalkstone Dr Unit E, Rapid City, SD 57701For SaleMLS ID #177103, DANEEN JACQUOT KULMALA, SOUTH DAKOTA PROPERTIES. Black Hills AOR
- $298,8002 bd2 ba1k sqft2527 Hennessy Dr, Rapid City, SD 57701New ConstructionMLS ID #178799, TONY MARSHALL, CINC REALTY LLC. Black Hills AOR
- $385,0002 bd2 ba1k sqft1115 Cobalt Dr, Rapid City, SD 57701New ConstructionMLS ID #179777, JOE MUTH, COLDWELL BANKER BLACK HILLS LEGACY. Black Hills AOR
- $269,0002 bd2 ba1.2k sqft875 E Minnesota St APT C, Rapid City, SD 57701For SaleMLS ID #89267, Ariel Rudland. Mount Rushmore Area AOR
- $389,9002 bd2 ba1.1k sqft5222 Bunker Dr, Rapid City, SD 57701New ConstructionMLS ID #178321, JOE MUTH, COLDWELL BANKER BLACK HILLS LEGACY. Black Hills AOR
- $285,9002 bd2 ba1.7k sqft4204 Foothill Dr, Rapid City, SD 57702For SaleMLS ID #178633, KATHY SUNDBY, SUN REAL ESTATE. Black Hills AOR
- $198,0003 bd1 ba1.2k sqft1117 Silver St, Rapid City, SD 57701For SaleMLS ID #180214, KIEF HANSEN, THE REAL ESTATE GROUP, INC.. Black Hills AOR
- $175,0003 bd2 ba1.4k sqft3716 Chief Dr, Rapid City, SD 57701For SaleMLS ID #179377, STEPH E HOLDINGHAUSEN, SELLING 605 REALTY LLC. Black Hills AOR
- $339,9004 bd2 ba1.6k sqft135 Tallent St, Rapid City, SD 57701For SaleMLS ID #179917, STACEY NELSON, RE/MAX RESULTS. Black Hills AOR
- $249,9004 bd2 ba1.6k sqft225 Patton St, Rapid City, SD 57701For SaleMLS ID #180101, MATHAIS THOMPSON, SOUTH DAKOTA PROPERTIES. Black Hills AOR
