Welcome home to this beautiful and spacious 4 bedroom, 2 bath townhome featuring an open-concept floor plan designed for comfortable living and entertaining. The bright and inviting kitchen boasts a center island, walk-in pantry, and abundant cabinet space. The dining area includes acoustical sound-absorbing panels for added comfort and functionality, with direct access to the deck for seamless indoor-outdoor living. The fully finished lower level offers a huge family room complete with a built-in electric fireplace, creating the perfect space to relax or gather with friends and family. You'll also find a generously sized utility room with laundry, two additional bedrooms, and a full bathroom. This energy-efficient home is equipped with a 7.2 kW solar power system installed by Solar Pro, helping reduce utility costs while supporting sustainable living. Step outside to enjoy the private backyard, featuring a newly installed wood fence with accent lighting surrounding the property. Whether you're entertaining guests or unwinding after a long day, the spacious deck and beautifully enhanced outdoor space provide the perfect setting.
Contingent
Price cut: $10K (7/8)
$349,900
4450 Misty Woods Ln, Rapid City, SD 57701
4beds
1,970sqft
:
Get pre-qualified$2,240/mo
Townhouse
Built in 2023
4,356 Square Feet Lot
$346,900 Zestimate®
$178/sqft
$-- HOA
What's special
Built-in electric fireplacePrivate backyardCenter islandHuge family roomWalk-in pantrySpacious deckBeautifully enhanced outdoor space
- 48 days |
- 289 |
- 20 |
Zillow last checked:
Listing updated:
Listed by:
SARA DONLEY 605-786-3589,
EXP REALTY
Source: Black Hills AOR,MLS#: 179591
Facts & features
Interior
Bedrooms & bathrooms
- Bedrooms: 4
- Bathrooms: 2
- Full bathrooms: 2
Bathroom
- Features: Shower/Tub
Dining room
- Features: Breakfast Bar, Combination
Heating
- Forced Air
Cooling
- Has cooling: Yes
Features
- Flooring: Carpet
- Has basement: Yes
- Number of fireplaces: 1
Interior area
- Total structure area: 2,058
- Total interior livable area: 1,970 sqft
Property
Parking
- Total spaces: 2
- Parking features: Attached, Two Car
- Attached garage spaces: 2
- Has uncovered spaces: Yes
- Details: Garage Size(2 Car), Driveway Exposure(West)
Features
- Levels: Split Foyer
- Fencing: Wood
- Has view: Yes
- View description: Neighborhood
Lot
- Size: 4,356 Square Feet
- Features: Level
Details
- Parcel number: 2013351108
Construction
Type & style
- Home type: Townhouse
Materials
- Frame
- Foundation: Concrete Perimeter
- Roof: Composition
Condition
- Year built: 2023
Community & HOA
Community
- Subdivision: Auburn Hills
HOA
- Amenities included: None
- Services included: None
Location
- Region: Rapid City
Financial & listing details
- Price per square foot: $178/sqft
- Tax assessed value: $373,200
- Annual tax amount: $4,538
- Date on market: 6/18/2026
Estimated market value
$346,900
$330,000 - $364,000
$2,422/mo
Price history
| Date | Event | Price |
|---|---|---|
| 7/25/2026 | Contingent | $349,900$178/sqft |
Source:  Black Hills AOR #179591 Report a problem Black Hills AOR #179591 Report a problem | ||
| 7/8/2026 | Price change | $349,900-2.8%$178/sqft |
Source: Black Hills AOR #179591 Report a problem | ||
| 6/18/2026 | Listed for sale | $359,900+5.9%$183/sqft |
Source: Black Hills AOR #179591 Report a problem | ||
| 12/4/2024 | Sold | $340,000+2.4%$173/sqft |
Source: Agent Provided Report a problem | ||
| 10/9/2024 | Listed for sale | $332,000-0.6%$169/sqft |
Source: Black Hills AOR #170854 Report a problem | ||
| 9/17/2024 | Listing removed | $334,000-0.3%$170/sqft |
Source: Black Hills AOR #170127 Report a problem | ||
| 9/4/2024 | Price change | $334,900-1.5%$170/sqft |
Source: Black Hills AOR #170127 Report a problem | ||
| 8/25/2024 | Price change | $339,900-1.5%$173/sqft |
Source: Black Hills AOR #170127 Report a problem | ||
| 8/14/2024 | Listed for sale | $345,000+10.3%$175/sqft |
Source: Black Hills AOR #170127 Report a problem | ||
| 9/22/2023 | Listing removed | -- |
Source: Black Hills AOR #162204 Report a problem | ||
| 7/20/2023 | Price change | $312,900-6.5%$159/sqft |
Source: Black Hills AOR #162204 Report a problem | ||
| 1/16/2023 | Listed for sale | $334,600$170/sqft |
Source: Black Hills AOR #162204 Report a problem | ||
Public tax history
| Year | Property taxes | Tax assessment |
|---|---|---|
| 2025 | $4,538 | $373,200 +5% |
| 2024 | -- | $355,300 |
Find assessor info on the county website
Monthly payment
Est. payment
Payment breakdown
Explore the cost of this home by adjusting the details. Changes won't be saved.Climate risks
Neighborhood: 57701
Nearby schools
GreatSchools rating
- 1/10Knollwood Heights Elementary - 08Grades: K-5Distance: 2.3 mi
- 2/10North Middle School - 35Grades: 6-8Distance: 2.2 mi
- 2/10Central High School - 41Grades: 9-12Distance: 2.7 mi
Schools provided by the listing agent
- District: Rapid City
Source: Black Hills AOR. This data may not be complete. We recommend contacting the local school district to confirm school assignments for this home.
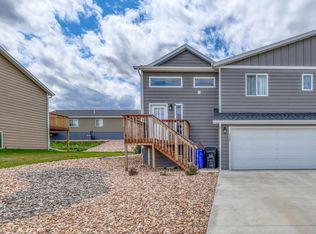
- $354,0003 bd3 ba2k sqft4507 Misty Woods Ln, Rapid City, SD 57701Sold
- $341,700-- bd-- ba-- sqft4713 Misty Woods Ln, Rapid City, SD 57701Off Market
- $292,8002 bd2 ba1.1k sqft4448 Smoke Trl, Rapid City, SD 57701Off Market
- $292,4002 bd2 ba1.1k sqft4460 Smoke Trl, Rapid City, SD 57701Sold
- $325,0002 bd2 ba1.1k sqft4508 Smoke Trl, Rapid City, SD 57701New Construction
- $325,0002 bd2 ba1.1k sqft4520 Smoke Trl, Rapid City, SD 57701New Construction
- $50,9006,534 Square Feet4531 Misty Woods Ln, Rapid City, SD 57701Off Market
- $40,8004,791 Square Feet975 Happy Valley Ln, Rapid City, SD 57701Off Market
A local agent can set up tours, give advice and negotiate with sellers.
A local lender can help you make sure your offer is ready when you are.
Similar homes
- $330,0003 bd2 ba1.8k sqft721 Lion Dr, Rapid City, SD 57701For Sale
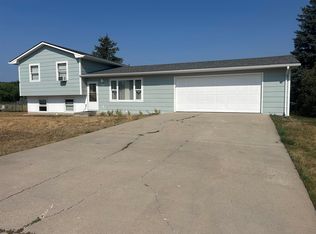 MLS ID #89749, Jennifer Brue. Mount Rushmore Area AOR
 - $349,0003 bd2 ba1.2k sqft1004 Lennon Ln, Rapid City, SD 57701For Sale
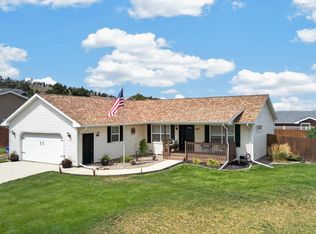 MLS ID #89742, Henry Ulrich. Mount Rushmore Area AOR
 - $299,0004 bd2 ba1.6k sqft629 Charger Ct, Rapid City, SD 57701For Sale
 MLS ID #89795, Jennifer Brue. Mount Rushmore Area AOR
 - $295,0003 bd2 ba1k sqft813 Flamingo Dr, Rapid City, SD 57701For Sale
 MLS ID #180277, TONY KLOCK, RE/MAX ADVANTAGE. Black Hills AOR
 - $290,0003 bd2 ba1.4k sqft3615 Chief Dr, Rapid City, SD 57701For SaleMLS ID #89750, Andrea Eddy. Mount Rushmore Area AOR
- $315,9003 bd2 ba1.5k sqft636 Earleen St, Rapid City, SD 57701For SaleMLS ID #179511, JAKE ELSASSER, RE/MAX RESULTS. Black Hills AOR
- $382,5504 bd2 ba2.5k sqft14410 Tatum Ct, Rapid City, SD 57701For SaleMLS ID #89220, Jerilyn Suridis. Mount Rushmore Area AOR
- $419,9004 bd3 ba2.1k sqft5520 Coal Bank Dr, Rapid City, SD 57701For SaleMLS ID #89608, Rich Hegre. Mount Rushmore Area AOR
- $320,0005 bd2 ba1.5k sqft2015 5th St, Rapid City, SD 57701For SaleMLS ID #180235, JON EIZINGER, SUN REAL ESTATE. Black Hills AOR
- $347,9003 bd1 ba1k sqft855 Country Rd W, Rapid City, SD 57701New ConstructionMLS ID #179145, JAMIE BOOMSMA, THE REAL ESTATE GROUP, INC.. Black Hills AOR
- $424,0004 bd3 ba2.5k sqft212 Bengal Dr, Rapid City, SD 57701For SaleMLS ID #89036, Cher Rhoades. Mount Rushmore Area AOR
- $399,9004 bd3 ba2.6k sqft624 Saint Andrew St, Rapid City, SD 57701For SaleMLS ID #89414, Michael Alley. Mount Rushmore Area AOR
- $379,9004 bd2 ba1.8k sqft3401 Lynnwood Ave, Rapid City, SD 57701For Sale By Owner
- $318,0003 bd2 ba2.1k sqft14851 Radar Hills Dr, Box Elder, SD 57719For SaleMLS ID #89816, Denise Haden. Mount Rushmore Area AOR
- $439,9994 bd3 ba1.9k sqft5238 Chalkstone Ct, Rapid City, SD 57701For SaleMLS ID #88091, Daneen Jacquot-Kulmala. Mount Rushmore Area AOR
- $329,0002 bd2 ba1.3k sqft2041 Wesleyan Blvd, Rapid City, SD 57702For SaleMLS ID #180036, DAWN N FETTIG-PERHUS, RE/MAX ADVANTAGE. Black Hills AOR
- $493,0005 bd3 ba2.5k sqft1106 Lennon Ln, Rapid City, SD 57701For SaleMLS ID #89660, Jaima Knutson. Mount Rushmore Area AOR
- $394,9004 bd3 ba2.1k sqft4923 S Pointe Dr, Rapid City, SD 57701For SaleMLS ID #88917, Rich Hegre. Mount Rushmore Area AOR
- $315,0003 bd2 ba1.4k sqft307 Saint Andrew St, Rapid City, SD 57701For SaleMLS ID #179766, CRAIG CREWS, KELLER WILLIAMS REALTY BLACK HILLS. Black Hills AOR
- $189,9002 bd2 ba1k sqft4616 Chalkstone Dr Unit E, Rapid City, SD 57701For SaleMLS ID #177103, DANEEN JACQUOT KULMALA, SOUTH DAKOTA PROPERTIES. Black Hills AOR
