Welcome to this well-maintained 4-bedroom, 3-bathroom home offering a flexible floor plan with two complete living areas, each featuring its own full kitchen and laundry. Whether you’re looking for multi-generational living, rental potential, or simply a spacious single-family home, this property offers endless possibilities. The main level features a spacious primary suite with a walk-in closet and a large private ensuite bathroom complete with a jetted tub and separate tiled walk-in shower. An additional bedroom and full bathroom provide convenient main-level living. The well-designed kitchen flows into the dining area and opens to a private brand new deck, creating the perfect space for everyday living or entertaining. Upstairs, you’ll find a third bedroom loft area, and a large walk-in closet, offering an ideal retreat for guests, teens a home office, or additional living space. The fully updated lower level includes a second kitchen, an additional bedroom (NTC), an office or storage space, a full bathroom, and its own laundry area, making it ideal for extended family, guests, or income-producing opportunities while still functioning seamlessly as part of a single-family home. Outside, enjoy a private backyard with a large patio, perfect for relaxing or entertaining. A detached 3-car garage provides plenty of space for vehicles, storage, or a workshop. With its adaptable layout, thoughtful updates, excellent use of space, and central location this home is ready to fi
For sale
$399,900
624 Saint Andrew St, Rapid City, SD 57701
4beds
2,678sqft
:
Get pre-qualified$2,585/mo
Site Built
Built in 1948
6,969 Square Feet Lot
$383,400 Zestimate®
$149/sqft
$-- HOA
What's special
Dining areaJetted tubThird bedroom loft areaFully updated lower levelWalk-in closetSeparate tiled walk-in showerPrivate brand new deck
- 15 days |
- 622 |
- 46 |
Zillow last checked:
Listing updated:
Listed by:
Michael Alley,
Exit Realty Black Hills
Source: Mount Rushmore Area AOR,MLS#: 89414
Facts & features
Interior
Bedrooms & bathrooms
- Bedrooms: 4
- Bathrooms: 3
- Full bathrooms: 3
- Main level bathrooms: 2
- Main level bedrooms: 2
Primary bedroom
- Description: Large Primary Suite
- Level: Main
- Area: 130
- Dimensions: 13 x 10
Bedroom 2
- Level: Main
- Area: 90
- Dimensions: 10 x 9
Bedroom 3
- Level: Upper
- Area: 420
- Dimensions: 30 x 14
Bedroom 4
- Level: Basement
- Area: 140
- Dimensions: 14 x 10
Dining room
- Area: 72
- Dimensions: 9 x 8
Family room
- Description: WALKOUT
Kitchen
- Level: Main
- Dimensions: 10 x 8
Living room
- Level: Main
- Area: 150
- Dimensions: 10 x 15
Heating
- Natural Gas
Cooling
- Refrig. C/Air, Evaporative Cooling
Appliances
- Included: Disposal, Refrigerator, Electric Range Oven, Microwave
- Laundry: Main Level, In Basement
Features
- Wet Bar, Ceiling Fan(s), Office, Game Room
- Flooring: Carpet, Tile, Vinyl, Laminate
- Windows: Vinyl
- Basement: Full,Walk-Out Access,Finished,Partially Finished,Sump Pump
- Number of fireplaces: 1
- Fireplace features: None
Interior area
- Total structure area: 2,678
- Total interior livable area: 2,678 sqft
Property
Parking
- Total spaces: 3
- Parking features: Three Car, Detached, Garage Door Opener
- Garage spaces: 3
Features
- Patio & porch: Open Patio, Open Deck
- Spa features: Bath
- Fencing: Wood
Lot
- Size: 6,969 Square Feet
- Features: Trees
Details
- Parcel number: 3701358012
Construction
Type & style
- Home type: SingleFamily
- Architectural style: Ranch
- Property subtype: Site Built
Materials
- Frame
- Roof: Composition
Condition
- Year built: 1948
Utilities & green energy
- Utilities for property: Cable
Community & HOA
Community
- Security: Smoke Detector(s)
- Subdivision: Flormann Subdivision
HOA
- Services included: None
Location
- Region: Rapid City
Financial & listing details
- Price per square foot: $149/sqft
- Tax assessed value: $389,300
- Annual tax amount: $4,277
- Date on market: 7/9/2026
- Listing terms: Cash
- Has irrigation water rights: Yes
- Road surface type: Paved
Estimated market value
$383,400
$364,000 - $403,000
$3,818/mo
Price history
| Date | Event | Price |
|---|---|---|
| 7/9/2026 | Listed for sale | $399,900+0.2%$149/sqft |
Source:  Black Hills AOR #179934 Report a problem Black Hills AOR #179934 Report a problem | ||
| 2/23/2024 | Listing removed | $399,000$149/sqft |
Source:  Engel & Volkers #166075 Report a problem Engel & Volkers #166075 Report a problem | ||
| 11/14/2023 | Price change | $399,000-5%$149/sqft |
Source: Black Hills AOR #166075 Report a problem | ||
| 10/18/2023 | Listed for sale | $420,000+58.6%$157/sqft |
Source: Black Hills AOR #166075 Report a problem | ||
| 6/21/2018 | Listing removed | $264,900$99/sqft |
Source: THE REAL ESTATE GROUP, INC. #138728 Report a problem | ||
| 5/5/2018 | Pending sale | $264,900$99/sqft |
Source: THE REAL ESTATE GROUP, INC. #138728 Report a problem | ||
| 5/4/2018 | Listed for sale | $264,900$99/sqft |
Source: THE REAL ESTATE GROUP, INC. #138728 Report a problem | ||
Public tax history
| Year | Property taxes | Tax assessment |
|---|---|---|
| 2025 | $4,277 +5% | $389,300 +0.9% |
| 2024 | $4,073 -13.2% | $385,900 +7.4% |
| 2023 | $4,693 +4.6% | $359,200 +16.2% |
| 2022 | $4,485 | $309,100 +13.9% |
| 2021 | -- | $271,300 +3.1% |
| 2020 | $4,496 +12.4% | $263,200 +13.9% |
| 2019 | $4,001 +55.1% | $231,100 +27.1% |
| 2018 | $2,581 -4.1% | $181,800 -6.5% |
| 2017 | $2,692 | $194,500 +10.4% |
| 2016 | $2,692 +1% | $176,200 -1.7% |
| 2015 | $2,665 | $179,200 +3.8% |
| 2014 | $2,665 | $172,700 +29.8% |
| 2012 | -- | $133,000 |
Find assessor info on the county website
Monthly payment
Est. payment
Payment breakdown
Explore the cost of this home by adjusting the details. Changes won't be saved.Climate risks
Neighborhood: 57701
Nearby schools
GreatSchools rating
- 5/10Woodrow Wilson Elementary - 17Grades: K-5Distance: 0.2 mi
- 3/10South Middle School - 36Grades: 6-8Distance: 0.7 mi
- 2/10Central High School - 41Grades: 9-12Distance: 1.4 mi
- $298,400-- bd-- ba1.9k sqft628 Saint Andrew St, Rapid City, SD 57701Off Market

- $347,6004 bd2 ba1.3k sqft620 Saint Andrew St, Rapid City, SD 57701Off Market
- $271,0003 bd-- ba1.6k sqft630 Saint Andrew St, Rapid City, SD 57701Off Market
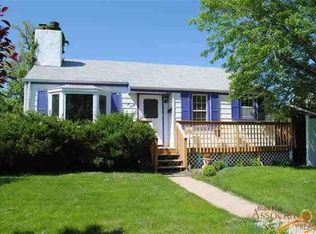
- $157,9002 bd1 ba1.1k sqft618 Saint Andrew St, Rapid City, SD 57701Off Market

- $509,0003 bd1 ba1.4k sqft634 Saint Andrew St, Rapid City, SD 57701Off Market
- $299,9003 bd2 ba1.3k sqft619 Saint Andrew St, Rapid City, SD 57701For Sale
- $381,1004 bd3 ba2.6k sqft610 Saint Andrew St, Rapid City, SD 57701Off Market
- $265,6002 bd1 ba972 sqft621 Saint Charles St, Rapid City, SD 57701Off Market
A local agent can set up tours, give advice and negotiate with sellers.
A local lender can help you make sure your offer is ready when you are.
Similar homes
- $429,0004 bd3 ba2.3k sqft1526 11th St, Rapid City, SD 57701For Sale
 MLS ID #89444, Josh Uhre. Mount Rushmore Area AOR
 - $399,0004 bd3 ba2.3k sqft1120 9th St, Rapid City, SD 57701For Sale
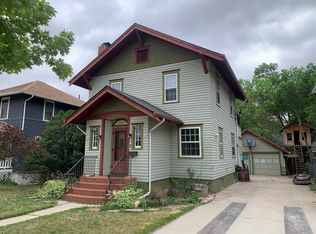 MLS ID #87601, Suzette Pickar. Mount Rushmore Area AOR
 - $399,9004 bd2 ba2.1k sqft4719 Windsor Dr, Rapid City, SD 57702For Sale
 MLS ID #180152, DANEEN JACQUOT KULMALA, SOUTH DAKOTA PROPERTIES. Black Hills AOR
 - $379,9994 bd2 ba2.1k sqft2806 Maple Ave, Rapid City, SD 57701For Sale
 MLS ID #88909, Nick Dowling. Mount Rushmore Area AOR
 - $379,9004 bd3 ba2.1k sqft1128 Clover Ridge Dr, Rapid City, SD 57701For SaleMLS ID #179856, SETH MALOTT, CENTURY 21 CLEARVIEW REALTY. Black Hills AOR
- $435,0004 bd3 ba2.1k sqft548 Field View Dr, Rapid City, SD 57701For SaleMLS ID #179887, AMANDA KIRSCHENMAN, COLDWELL BANKER BLACK HILLS LEGACY. Black Hills AOR
- $394,9004 bd3 ba2.1k sqft4923 S Pointe Dr, Rapid City, SD 57701For SaleMLS ID #88917, Rich Hegre. Mount Rushmore Area AOR
- $435,0004 bd3 ba2.4k sqft4158 Wisconsin Ave, Rapid City, SD 57701For SaleMLS ID #89229, TJ Wojtanowicz. Mount Rushmore Area AOR
- $389,0003 bd3 ba1.5k sqft823 Saint James St, Rapid City, SD 57701For SaleMLS ID #177813, GREGG STILTON, RUSHMORE REAL ESTATE GROUP LIMITED. Black Hills AOR
- $389,9003 bd2 ba2.2k sqft2337 Janet St, Rapid City, SD 57702For SaleMLS ID #179878, JUDD NIELSEN, RE/MAX ADVANTAGE. Black Hills AOR
- $379,9004 bd2 ba1.8k sqft3401 Lynnwood Ave, Rapid City, SD 57701For Sale By Owner
- $450,0004 bd2 ba1.6k sqft1329 9th St, Rapid City, SD 57701For SaleMLS ID #173593, ED DREYER, RE/MAX ADVANTAGE. Black Hills AOR
- $364,9005 bd2 ba1.9k sqft3404 Arizona St, Rapid City, SD 57701For SaleMLS ID #89358, Ashley Handcock. Mount Rushmore Area AOR
- $394,9004 bd3 ba1.5k sqft4932 S Pointe Dr, Rapid City, SD 57701For SaleMLS ID #179281, RICHARD HEGRE, ENGEL & VOELKERS BLACK HILLS, LLC. Black Hills AOR
- $399,9004 bd2 ba2.1k sqft121 Pinedale Dr, Rapid City, SD 57702For SaleMLS ID #179941, HANNAH KELLEY, COLDWELL BANKER BLACK HILLS LEGACY. Black Hills AOR
- $320,0003 bd2 ba1.4k sqft307 Saint Andrew St, Rapid City, SD 57701For SaleMLS ID #179766, CRAIG CREWS, KELLER WILLIAMS REALTY BLACK HILLS. Black Hills AOR
- $339,9004 bd2 ba1.6k sqft135 Tallent St, Rapid City, SD 57701For SaleMLS ID #179917, STACEY NELSON, RE/MAX RESULTS. Black Hills AOR
- $320,0004 bd2 ba1.7k sqft320 Saint Charles St, Rapid City, SD 57701For SaleMLS ID #179304, HEATH D GRAN, GREAT PEAKS REALTY MUNRO & GRAN. Black Hills AOR
- $345,0004 bd3 ba2.5k sqft1221 Kansas City St, Rapid City, SD 57701For SaleMLS ID #175385, RYAN MICHAEL HALL, PREMIER PROPERTIES, LLC. Black Hills AOR
- $439,9004 bd2 ba2.4k sqft2418 Central Blvd, Rapid City, SD 57702For SaleMLS ID #89319, Tammy Ackerman. Mount Rushmore Area AOR
