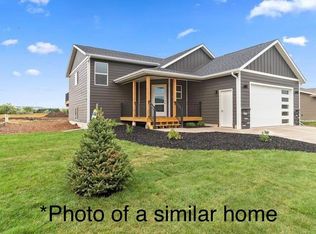
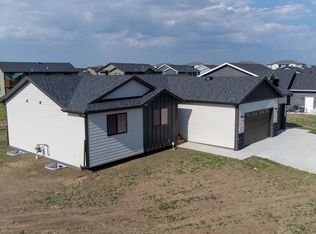
The Pick Two builder incentive is LIVE! Ask your agent what it is or contact us directly at 605-877-0477! This affordable, well-crafted home showcases an open floor plan, vaulted ceilings & quality finishes throughout. Enjoy all stainless-steel kitchen appliances, granite countertops, & durable James Hardie maintenance-free siding. The 95+ energy-efficient heating & cooling system adds comfort and savings year-round. **ONE YEAR BUILDER WARRANTY INCLUDED** Centrally located giving easy access to schools, abundance of shopping, & I-90 connectivity for easy commuting. BASEMENT FINISH AVAILABLE! CALL Jamie Boomsma w/ The REG 605-430-2300.
New construction
$342,918
906 Petros Dr, Rapid City, SD 57701
2beds
918sqft
:
Get pre-qualified$2,216/mo
Single Family Residence
Built in 2026
7,840 Square Feet Lot
$342,300 Zestimate®
$374/sqft
$-- HOA
What's special
Vaulted ceilingsGranite countertopsOpen floor planQuality finishes throughoutAll stainless-steel kitchen appliances
- 65 days |
- 85 |
- 5 |
Zillow last checked:
Listing updated:
Listed by:
JAMIE BOOMSMA 605-430-2300,
THE REAL ESTATE GROUP, INC.,
HOUSTON BOOMSMA 605-877-0477,
THE REAL ESTATE GROUP, INC.
Source: Black Hills AOR,MLS#: 179143
Facts & features
Interior
Bedrooms & bathrooms
- Bedrooms: 2
- Bathrooms: 1
- Full bathrooms: 1
Bathroom
- Features: Shower/Tub
Dining room
- Features: Breakfast Bar, Combination
Heating
- Electric, Heat Pump
Cooling
- Has cooling: Yes
Features
- Flooring: Carpet
- Has basement: Yes
- Has fireplace: No
- Fireplace features: None
Interior area
- Total structure area: 1,812
- Total interior livable area: 918 sqft
Property
Parking
- Total spaces: 2
- Parking features: Attached, Two Car
- Attached garage spaces: 2
- Has uncovered spaces: Yes
- Details: Garage Size(20x24), Driveway Exposure(South)
Features
- Levels: Split Foyer
- Fencing: None
- Has view: Yes
- View description: Hills, Neighborhood, Trees/Woods
Lot
- Size: 7,840 Square Feet
- Features: Corner Lot
Construction
Type & style
- Home type: SingleFamily
- Property subtype: Single Family Residence
Materials
- Frame
- Foundation: Concrete Perimeter
- Roof: Composition
Condition
- Under Construction
- New construction: Yes
- Year built: 2026
Community & HOA
Community
- Subdivision: Kateland
HOA
- Amenities included: None
- Services included: None
Location
- Region: Rapid City
Financial & listing details
- Price per square foot: $374/sqft
- Date on market: 5/21/2026
Estimated market value
$342,300
$325,000 - $359,000
$1,638/mo
Price history
| Date | Event | Price |
|---|---|---|
| 5/21/2026 | Listed for sale | $342,918$374/sqft |
Source:  Black Hills AOR #179143 Report a problem Black Hills AOR #179143 Report a problem | ||
Public tax history
Tax history is unavailable.
Monthly payment
Est. payment
Payment breakdown
Explore the cost of this home by adjusting the details. Changes won't be saved.Climate risks
Neighborhood: 57701
Nearby schools
GreatSchools rating
- 1/10Knollwood Heights Elementary - 08Grades: K-5Distance: 2.2 mi
- 2/10North Middle School - 35Grades: 6-8Distance: 2.1 mi
- 2/10Central High School - 41Grades: 9-12Distance: 2.6 mi
Schools provided by the listing agent
- District: Rapid City
Source: Black Hills AOR. This data may not be complete. We recommend contacting the local school district to confirm school assignments for this home.
- $475,0003 bd2 ba2.2k sqftLOT 19 Country Rd W, Rapid City, SD 57701For Sale

- $475,0004 bd3 ba2.2k sqftLOT 7 Country Rd W, Rapid City, SD 57701For Sale
- $475,0003 bd3 ba1.4k sqft933 Petros Dr, Rapid City, SD 57701New Construction
- $347,9003 bd1 ba1k sqft855 Country Rd W, Rapid City, SD 57701New Construction

- $79,0000.41 Acres864 Petros Dr, Rapid City, SD 57701Lot/Land
- $679,0006 bd3 ba3.4k sqft960 Nicole St, Rapid City, SD 57701Sold
- $40,8004,791 Square Feet975 Happy Valley Ln, Rapid City, SD 57701Off Market
- $65,0007,840.8 Square FeetTbd W Country Rd, Rapid City, SD 57701Sold
A local agent can set up tours, give advice and negotiate with sellers.
A local lender can help you make sure your offer is ready when you are.
Similar homes
- $347,9003 bd1 ba1k sqft855 Country Rd W, Rapid City, SD 57701New ConstructionMLS ID #179145, JAMIE BOOMSMA, THE REAL ESTATE GROUP, INC.. Black Hills AOR
- $325,0002 bd2 ba1.1k sqft4520 Smoke Trl, Rapid City, SD 57701New Construction
 MLS ID #179644, BART MILLER, RE/MAX RESULTS. Black Hills AOR
 - $325,0002 bd2 ba1.1k sqft4508 Smoke Trl, Rapid City, SD 57701New Construction
 MLS ID #179645, BART MILLER, RE/MAX RESULTS. Black Hills AOR
 - $319,0002 bd2 ba1.2k sqft840 Petros Dr, Rapid City, SD 57701For Sale
 MLS ID #89352, John Roberts. Mount Rushmore Area AOR
 - $385,0002 bd2 ba1k sqft1115 Cobalt Dr, Rapid City, SD 57701New ConstructionMLS ID #179777, JOE MUTH, COLDWELL BANKER BLACK HILLS LEGACY. Black Hills AOR
- $389,9002 bd2 ba1.1k sqft5222 Bunker Dr, Rapid City, SD 57701New ConstructionMLS ID #178321, JOE MUTH, COLDWELL BANKER BLACK HILLS LEGACY. Black Hills AOR
- $270,0003 bd1 ba1.1k sqft247 E Oakland St, Rapid City, SD 57701For SaleMLS ID #180142, GREGG STILTON, RUSHMORE REAL ESTATE GROUP LIMITED. Black Hills AOR
- $189,5002 bd1 ba848 sqft233 Saint Patrick St, Rapid City, SD 57701For SaleMLS ID #89614, Billy Hall. Mount Rushmore Area AOR
- $179,9002 bd1 ba1.2k sqft818 Allen Ave, Rapid City, SD 57701New ConstructionMLS ID #180148, YANNI GEORGAS, RE/MAX RESULTS. Black Hills AOR
- $279,0003 bd1 ba1.3k sqft1232 E Saint Charles St, Rapid City, SD 57701For SaleMLS ID #179835, THOMAS PATTON, KELLER WILLIAMS REALTY BLACK HILLS. Black Hills AOR
- $325,0003 bd2 ba1.3k sqft104 Maxwell Dr, Box Elder, SD 57719For SaleMLS ID #89609, Austin Stiles. Mount Rushmore Area AOR
- $329,0002 bd2 ba1.3k sqft2041 Wesleyan Blvd, Rapid City, SD 57702For SaleMLS ID #180036, DAWN N FETTIG-PERHUS, RE/MAX ADVANTAGE. Black Hills AOR
- $210,0002 bd1 ba748 sqft302 E Jackson St, Rapid City, SD 57701For SaleMLS ID #89550, Lauren Fielder. Mount Rushmore Area AOR
- $324,9002 bd2 ba1k sqft218 S Canyon Rd, Rapid City, SD 57702For SaleMLS ID #88578, Jenni Sneesby. Mount Rushmore Area AOR
- $360,0002 bd2 ba1.1k sqft659 Braelynn Ln, Rapid City, SD 57703For SaleMLS ID #89049, Bobbi Bentz. Mount Rushmore Area AOR
- $394,0003 bd2 ba1.2k sqft3226 W Rapid St, Rapid City, SD 57702New ConstructionMLS ID #180144, CHAD LEWIS, SUN REAL ESTATE. Black Hills AOR
- $339,9002 bd1 ba868 sqft669 Liberty Park Dr, Box Elder, SD 57719New ConstructionMLS ID #179940, JAMIE BOOMSMA, THE REAL ESTATE GROUP, INC.. Black Hills AOR
- $270,0003 bd1 ba1k sqft242 E Fairmont Blvd, Rapid City, SD 57701For SaleMLS ID #179602, FRANCIS M BIERMAN, EXP REALTY. Black Hills AOR
- $189,9002 bd2 ba1k sqft4616 Chalkstone Dr Unit E, Rapid City, SD 57701For SaleMLS ID #177103, DANEEN JACQUOT KULMALA, SOUTH DAKOTA PROPERTIES. Black Hills AOR
- $215,0002 bd2 ba1k sqft3704 Chief Dr, Rapid City, SD 57701For SaleMLS ID #87065, Ashley Reed. Mount Rushmore Area AOR
