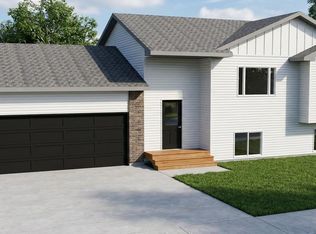
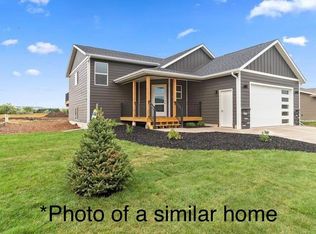
Step into this stunning 3-bedroom, 3-bath home with a spacious oversized 2-car garage. With 2596 Sqft and 1494 finished you will have all the room you need. The chef-inspired kitchen boasts a 4-piece stainless steel appliance package, gleaming granite countertops, and elegant black cabinetry, complete with hardware and door handles that perfectly match the appliances. The main living space flows seamlessly from the kitchen to the dining and living areas, creating a bright and airy environment ideal for entertaining. Step out onto the deck off the dining room to enjoy outdoor gatherings or a quiet evening under the stars. The master suite is a true retreat, offering a private en suite bathroom with a double vanity and fully tiled shower. Situated on a corner lot, this home also features a roof with Class-4 shingles, which can qualify for insurance discounts of up to 35%. A perfect blend of style, function, and modern comfort awaits you in this exceptional home. At TNT Homes and Construction, quality craftsmanship and premium products aren’t extras - they’re built into every home to ensure strength, security, and smart living.
Contingent
$475,000
933 Petros Dr, Rapid City, SD 57701
3beds
1,472sqft
:
Get pre-qualified$3,039/mo
Single Family Residence
Built in 2026
8,712 Square Feet Lot
$475,200 Zestimate®
$323/sqft
$-- HOA
What's special
Corner lotElegant black cabinetryGleaming granite countertopsFully tiled showerChef-inspired kitchen
- 37 days |
- 12 |
- 0 |
Zillow last checked:
Listing updated:
Listed by:
MIKE JACOBS 605-431-0887,
RE/MAX ADVANTAGE
Source: Black Hills AOR,MLS#: 179600
Facts & features
Interior
Bedrooms & bathrooms
- Bedrooms: 3
- Bathrooms: 3
- Full bathrooms: 3
Bathroom
- Features: Shower Only, Shower/Tub, Walk-In Closet(s)
Dining room
- Features: Breakfast Bar, Combination
Heating
- Electric, Forced Air
Cooling
- Has cooling: Yes
Features
- Flooring: Carpet, Laminate
- Has basement: Yes
- Has fireplace: No
- Fireplace features: None
Interior area
- Total structure area: 2,596
- Total interior livable area: 1,472 sqft
Property
Parking
- Total spaces: 2
- Parking features: Attached, Two Car
- Attached garage spaces: 2
- Has uncovered spaces: Yes
- Details: Garage Size(840 SqFt), Driveway Exposure(East)
Features
- Fencing: None
- Has view: Yes
- View description: City, Meadow, Neighborhood
Lot
- Size: 8,712 Square Feet
- Features: Level
Construction
Type & style
- Home type: SingleFamily
- Architectural style: Ranch
- Property subtype: Single Family Residence
Materials
- Frame
- Foundation: Concrete Perimeter
- Roof: Composition
Condition
- Under Construction
- New construction: Yes
- Year built: 2026
Community & HOA
Community
- Subdivision: Kateland
HOA
- Amenities included: None
- Services included: None
Location
- Region: Rapid City
Financial & listing details
- Price per square foot: $323/sqft
- Date on market: 6/18/2026
Estimated market value
$475,200
$451,000 - $499,000
$2,303/mo
Price history
| Date | Event | Price |
|---|---|---|
| 6/18/2026 | Contingent | $475,000$323/sqft |
Source:  Black Hills AOR #179600 Report a problem Black Hills AOR #179600 Report a problem | ||
| 6/18/2026 | Listed for sale | $475,000$323/sqft |
Source: Black Hills AOR #179600 Report a problem | ||
Public tax history
Tax history is unavailable.
Monthly payment
Est. payment
Payment breakdown
Explore the cost of this home by adjusting the details. Changes won't be saved.Climate risks
Neighborhood: 57701
Nearby schools
GreatSchools rating
- 1/10Knollwood Heights Elementary - 08Grades: K-5Distance: 2.2 mi
- 2/10North Middle School - 35Grades: 6-8Distance: 2 mi
- 2/10Central High School - 41Grades: 9-12Distance: 2.6 mi
Schools provided by the listing agent
- District: Rapid City
Source: Black Hills AOR. This data may not be complete. We recommend contacting the local school district to confirm school assignments for this home.
- $342,9182 bd1 ba918 sqft906 Petros Dr, Rapid City, SD 57701New Construction
- $475,0003 bd2 ba2.2k sqftLOT 19 Country Rd W, Rapid City, SD 57701For Sale

- $679,0006 bd3 ba3.4k sqft960 Nicole St, Rapid City, SD 57701Sold

- $475,0004 bd3 ba2.2k sqftLOT 7 Country Rd W, Rapid City, SD 57701For Sale
- $316,3002 bd2 ba1.4k sqft963 Nicole St, Rapid City, SD 57701Off Market
- $552,6003 bd3 ba1.4k sqft950 Nicole St, Rapid City, SD 57701Off Market
- $383,5002 bd2 ba1.4k sqft961 Nicole St, Rapid City, SD 57701Sold
- $347,9003 bd1 ba1k sqft855 Country Rd W, Rapid City, SD 57701New Construction
A local agent can set up tours, give advice and negotiate with sellers.
A local lender can help you make sure your offer is ready when you are.
Similar homes
- $475,0004 bd3 ba2.2k sqftLOT 7 Country Rd W, Rapid City, SD 57701For SaleMLS ID #89394, Ariel Rudland. Mount Rushmore Area AOR
- $475,0003 bd2 ba2.2k sqftLOT 19 Country Rd W, Rapid City, SD 57701For SaleMLS ID #89395, Ariel Rudland. Mount Rushmore Area AOR
- $419,9004 bd3 ba2.1k sqft5520 Coal Bank Dr, Rapid City, SD 57701For Sale
 MLS ID #89608, Rich Hegre. Mount Rushmore Area AOR
 - $--3 bd2 ba1.6k sqft727 Farlow Ave, Rapid City, SD 57701Auction
 Auction.com 2
 - $449,9002 bd2 ba1.2k sqft1041 Cobalt Dr, Rapid City, SD 57701New ConstructionMLS ID #180169, JOE MUTH, COLDWELL BANKER BLACK HILLS LEGACY. Black Hills AOR
- $464,9003 bd3 ba2.1k sqft612 Kathryn Ave, Rapid City, SD 57701For SaleMLS ID #88472, Lorenzo Bell-Thomas. Mount Rushmore Area AOR
- $385,0004 bd3 ba2.1k sqft1023 Sagewood St, Rapid City, SD 57701For SaleMLS ID #179991, ED DREYER, RE/MAX ADVANTAGE. Black Hills AOR
- $340,0003 bd2 ba1.3k sqft1614 Space Ave, Rapid City, SD 57701For SaleMLS ID #180191, BRIAN M THOMPSON, SUN REAL ESTATE. Black Hills AOR
- $319,9993 bd2 ba1.8k sqft4415 Patriot Ln, Rapid City, SD 57701For SaleMLS ID #89590, Cody Brown. Mount Rushmore Area AOR
- $439,9994 bd3 ba1.9k sqft5238 Chalkstone Ct, Rapid City, SD 57701For SaleMLS ID #88091, Daneen Jacquot-Kulmala. Mount Rushmore Area AOR
- $429,9004 bd4 ba2.1k sqft52 Melano St, Rapid City, SD 57701For SaleMLS ID #88447, Crystal Wiles. Mount Rushmore Area AOR
- $369,0003 bd2 ba1.9k sqft169 Adonia Ln, Rapid City, SD 57701For SaleMLS ID #89478, Lonnie Doney. Mount Rushmore Area AOR
- $500,0003 bd1 ba1.5k sqft4500 W Nike Rd, Rapid City, SD 57701For SaleMLS ID #89248, Thomas Karp. Mount Rushmore Area AOR
- $319,9003 bd2 ba1.5k sqft636 Earleen St, Rapid City, SD 57701For SaleMLS ID #179511, JAKE ELSASSER, RE/MAX RESULTS. Black Hills AOR
- $416,0002 bd2 ba1k sqft1156 Ballymore St, Rapid City, SD 57701New ConstructionMLS ID #179879, JOE MUTH, COLDWELL BANKER BLACK HILLS LEGACY. Black Hills AOR
- $370,0004 bd2 ba2k sqft4300 Milehigh Ave, Rapid City, SD 57701For SaleMLS ID #179247, ARNIE P SHARP, NAVX REALTY. Black Hills AOR
- $370,0004 bd2 ba2k sqft4300 High St, Rapid City, SD 57701For SaleMLS ID #88886, Arnie Sharp. Mount Rushmore Area AOR
- $399,9003 bd3 ba1.7k sqft2004 9th St, Rapid City, SD 57701For SaleMLS ID #179391, DANEEN JACQUOT KULMALA, SOUTH DAKOTA PROPERTIES. Black Hills AOR
- $249,9004 bd2 ba1.6k sqft225 Patton St, Rapid City, SD 57701For SaleMLS ID #180101, MATHAIS THOMPSON, SOUTH DAKOTA PROPERTIES. Black Hills AOR
- $309,9004 bd2 ba2k sqft232 Flormann St, Rapid City, SD 57701For SaleMLS ID #89658, Seth Malott. Mount Rushmore Area AOR
