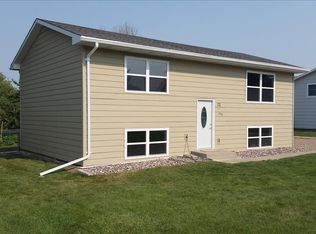
Listed by Cody Brown, Engel & Voelkers Black Hills, 402-910-3553. Stop what you are doing and check this one out. This 3 bed, 2 bath home located on the north side of Rapid City offers a functional layout with thoughtful updates throughout. The main level features a kitchen and dining room combo, a comfortable living room, two bedrooms, and one full bathroom. Downstairs you will find a second living room, an additional bedroom, a bathroom, laundry area, utility room, and a bonus room that offers flexible use. Recent updates completed in 2022 include new flooring, cabinets, countertops, and appliances, along with all main level flooring being replaced. Exterior improvements include new siding and updated windows (main level and garage) completed in 2025. The backyard offers a deck and a fully fenced space, perfect for relaxing or entertaining.
For sale
$319,999
4415 Patriot Ln, Rapid City, SD 57701
3beds
1,824sqft
:
Get pre-qualified$2,068/mo
Site Built
Built in 1978
8,276 Square Feet Lot
$304,300 Zestimate®
$175/sqft
$-- HOA
What's special
Fully fenced spaceNew sidingBackyard offers a deckFunctional layoutNew flooring
- 5 days |
- 768 |
- 72 |
Zillow last checked:
Listing updated:
Listed by:
Cody Brown,
Engel & Voelkers Black Hills Rapid City
Source: Mount Rushmore Area AOR,MLS#: 89590
Facts & features
Interior
Bedrooms & bathrooms
- Bedrooms: 3
- Bathrooms: 2
- Full bathrooms: 2
- Main level bedrooms: 2
Primary bedroom
- Level: Main
- Area: 117
- Dimensions: 13 x 9
Bedroom 2
- Level: Main
- Area: 110
- Dimensions: 10 x 11
Bedroom 3
- Level: Basement
- Area: 143
- Dimensions: 11 x 13
Dining room
- Level: Main
Kitchen
- Level: Main
- Dimensions: 16 x 9
Living room
- Level: Main
- Area: 240
- Dimensions: 12 x 20
Heating
- Electric, Baseboard
Cooling
- None
Appliances
- Included: Refrigerator, Electric Range Oven
- Laundry: In Basement
Features
- Windows: Window Coverings(Some)
- Has basement: Yes
- Number of fireplaces: 1
- Fireplace features: None
Interior area
- Total structure area: 1,824
- Total interior livable area: 1,824 sqft
Video & virtual tour
Property
Parking
- Total spaces: 2
- Parking features: Two Car, Attached
- Attached garage spaces: 2
Lot
- Size: 8,276 Square Feet
Details
- Parcel number: 2013456019
Construction
Type & style
- Home type: SingleFamily
- Architectural style: Ranch
- Property subtype: Site Built
Materials
- Other
- Roof: Other (See Remarks)
Condition
- Year built: 1978
Community & HOA
Community
- Subdivision: Mallridge Subdivision
HOA
- Amenities included: None
- Services included: None
Location
- Region: Rapid City
Financial & listing details
- Price per square foot: $175/sqft
- Tax assessed value: $283,700
- Annual tax amount: $3,141
- Date on market: 7/21/2026
Estimated market value
$304,300
$289,000 - $320,000
$2,230/mo
Price history
| Date | Event | Price |
|---|---|---|
| 7/21/2026 | Listed for sale | $319,999+70.2%$175/sqft |
Source:  Black Hills AOR #180132 Report a problem Black Hills AOR #180132 Report a problem | ||
| 11/12/2019 | Sold | $188,000-1%$103/sqft |
Source: Agent Provided Report a problem | ||
| 9/10/2019 | Pending sale | $189,900$104/sqft |
Source: COLDWELL BANKER BLACK HILLS LEGACY #145630 Report a problem | ||
| 8/26/2019 | Listed for sale | $189,900$104/sqft |
Source: Coldwell Banker Black Hills Legacy Real Estate #145630 Report a problem | ||
Public tax history
| Year | Property taxes | Tax assessment |
|---|---|---|
| 2025 | $3,141 +0.3% | $283,700 +0.1% |
| 2024 | $3,133 +11.8% | $283,400 +2.6% |
| 2023 | $2,802 +5.5% | $276,300 +21% |
| 2022 | $2,656 | $228,300 +16.5% |
| 2021 | -- | $195,900 +12.1% |
| 2020 | $2,444 +4.1% | $174,700 +5.6% |
| 2019 | $2,348 +5.3% | $165,500 +5.7% |
| 2018 | $2,230 +3.3% | $156,600 +0.8% |
| 2017 | $2,159 | $155,400 +20.9% |
| 2016 | $2,159 +21.4% | $128,500 +8.2% |
| 2015 | $1,778 | $118,800 -5.3% |
| 2014 | $1,778 | $125,400 +9.9% |
| 2012 | -- | $114,100 |
Find assessor info on the county website
Monthly payment
Est. payment
Payment breakdown
Explore the cost of this home by adjusting the details. Changes won't be saved.Climate risks
Neighborhood: 57701
Nearby schools
GreatSchools rating
- 1/10Knollwood Heights Elementary - 08Grades: K-5Distance: 2 mi
- 2/10North Middle School - 35Grades: 6-8Distance: 2 mi
- 2/10Central High School - 41Grades: 9-12Distance: 2.8 mi
Schools provided by the listing agent
- District: Rapid City
Source: Mount Rushmore Area AOR. This data may not be complete. We recommend contacting the local school district to confirm school assignments for this home.
- $269,0004 bd2 ba1.7k sqft4335 Patriot Ln, Rapid City, SD 57701Sold

- $267,5002 bd1 ba906 sqft4425 Patriot Ln, Rapid City, SD 57701Off Market
- $320,0003 bd2 ba912 sqft4410 Colt Ln, Rapid City, SD 57701Sold
- $287,2003 bd1 ba1.7k sqft4340 Colt Ln, Rapid City, SD 57701Off Market
- $311,5003 bd2 ba896 sqft4420 Patriot Ln, Rapid City, SD 57701Off Market
- $305,5003 bd2 ba1.6k sqft4325 Patriot Ln, Rapid City, SD 57701Off Market
- $257,7003 bd1 ba1k sqft4435 Patriot Ln, Rapid City, SD 57701Off Market
- $264,3002 bd1 ba924 sqft4410 Patriot Ln, Rapid City, SD 57701Off Market
A local agent can set up tours, give advice and negotiate with sellers.
A local lender can help you make sure your offer is ready when you are.
Similar homes
- $340,0003 bd2 ba1.3k sqft1614 Space Ave, Rapid City, SD 57701For Sale
 MLS ID #180191, BRIAN M THOMPSON, SUN REAL ESTATE. Black Hills AOR
 - $319,9003 bd2 ba1.5k sqft636 Earleen St, Rapid City, SD 57701For Sale
 MLS ID #179511, JAKE ELSASSER, RE/MAX RESULTS. Black Hills AOR
 - $--3 bd2 ba1.6k sqft727 Farlow Ave, Rapid City, SD 57701Auction
 Auction.com 2
 - $369,0003 bd2 ba1.9k sqft169 Adonia Ln, Rapid City, SD 57701For Sale
 MLS ID #89478, Lonnie Doney. Mount Rushmore Area AOR
 - $319,0002 bd2 ba1.2k sqft1120 Mount Rushmore Rd, Rapid City, SD 57701For SaleMLS ID #89635, Brittany Sudbeck. Mount Rushmore Area AOR
- $229,9003 bd2 ba2k sqft4425 Colt Ln, Rapid City, SD 57701For SaleMLS ID #89364, Bart Miller. Mount Rushmore Area AOR
- $370,0004 bd2 ba2k sqft4300 Milehigh Ave, Rapid City, SD 57701For SaleMLS ID #179247, ARNIE P SHARP, NAVX REALTY. Black Hills AOR
- $370,0004 bd2 ba2k sqft4300 High St, Rapid City, SD 57701For SaleMLS ID #88886, Arnie Sharp. Mount Rushmore Area AOR
- $315,0004 bd2 ba1.5k sqft312 Saint Andrew St, Rapid City, SD 57701For SaleMLS ID #179998, STACEY NELSON, RE/MAX RESULTS. Black Hills AOR
- $320,0003 bd2 ba1.4k sqft307 Saint Andrew St, Rapid City, SD 57701For SaleMLS ID #179766, CRAIG CREWS, KELLER WILLIAMS REALTY BLACK HILLS. Black Hills AOR
- $280,0003 bd2 ba1.8k sqft924 11th St, Rapid City, SD 57701For Sale By Owner
- $249,9004 bd2 ba1.6k sqft225 Patton St, Rapid City, SD 57701For SaleMLS ID #180101, MATHAIS THOMPSON, SOUTH DAKOTA PROPERTIES. Black Hills AOR
- $419,9004 bd3 ba2.1k sqft5520 Coal Bank Dr, Rapid City, SD 57701For SaleMLS ID #89608, Rich Hegre. Mount Rushmore Area AOR
- $324,9004 bd2 ba1.7k sqft334 Saint Charles St, Rapid City, SD 57701For SaleMLS ID #179719, SCOTT HENRIKSON, KELLER WILLIAMS REALTY BLACK HILLS. Black Hills AOR
- $320,0004 bd2 ba1.7k sqft320 Saint Charles St, Rapid City, SD 57701For SaleMLS ID #179304, HEATH D GRAN, GREAT PEAKS REALTY MUNRO & GRAN. Black Hills AOR
- $268,0003 bd2 ba1.2k sqft205 E Monroe St, Rapid City, SD 57701For SaleMLS ID #180103, LINNEA C BULYCA, EXIT REALTY BLACK HILLS. Black Hills AOR
- $385,0004 bd3 ba2.1k sqft1023 Sagewood St, Rapid City, SD 57701For SaleMLS ID #179991, ED DREYER, RE/MAX ADVANTAGE. Black Hills AOR
- $334,9003 bd3 ba2.3k sqft1108 9th St, Rapid City, SD 57701For SaleMLS ID #179706, MATHAIS THOMPSON, SOUTH DAKOTA PROPERTIES. Black Hills AOR
- $295,0004 bd1 ba1.2k sqft828 Farlow Ave, Rapid City, SD 57701For SaleMLS ID #89433, Madison Shipman. Mount Rushmore Area AOR
- $280,0003 bd2 ba1.2k sqft407 E College Ave, Rapid City, SD 57701For SaleMLS ID #176479, RYAN HALL, WEST RIVER REALTY, LLC. Black Hills AOR
