This tastefully designed home with stunning views is currently under construction and offers a thoughtfully planned layout with quality finishes. The main level features an open-concept living area, a spacious kitchen with soft-close cabinetry, granite countertops, a corner pantry, included kitchen appliances, and a large center island - perfect for entertaining. The primary suite includes a private ensuite bathroom and a walk-in closet. An additional bedroom and a full bathroom complete the main floor. Luxury vinyl plank (LVP) flooring extends throughout the living room, kitchen, and dining area while the bedrooms and stairs are carpet. The unfinished walkout basement will include one finished bedroom, with space to add an additional bedroom, a spacious family room, and a full bathroom, providing excellent potential for future expansion. Listed by Ariel Rudland, West River Realty, LLC, (605) 786-4816.
New construction
$475,000
LOT 19 Country Rd W, Rapid City, SD 57701
3beds
1,226sqft
Single Family Residence
Built in 2026
6,969 Square Feet Lot
$471,600 Zestimate®
$387/sqft
$-- HOA
What's special
Corner pantryIncluded kitchen appliancesGranite countertopsSoft-close cabinetryStunning viewsWalk-in closetSpacious kitchen
- 8 hours
- 61
- 0
Zillow last checked:
Listing updated:
Listed by:
ARIEL RUDLAND 605-786-4816,
WEST RIVER REALTY, LLC
Source: Black Hills AOR,MLS#: 181695
Facts & features
Interior
Bedrooms & bathrooms
- Bedrooms: 3
- Bathrooms: 2
- Full bathrooms: 2
Bathroom
- Features: Primary Bath, Shower Only, Shower/Tub
Dining room
- Features: Combination
Heating
- Electric, Heat Pump
Features
- Flooring: Carpet
- Basement: Walk-Out Access
- Number of fireplaces: 1
- Fireplace features: None
Interior area
- Total structure area: 2,203
- Total interior livable area: 1,226 sqft
Property
Parking
- Total spaces: 2
- Parking features: Two Car, Attached
- Attached garage spaces: 2
- Has uncovered spaces: Yes
- Details: Garage Size(22x23), Driveway Exposure(North)
Features
- Fencing: None
- Has view: Yes
- View description: Hills, Neighborhood
Lot
- Size: 6,969 Square Feet
- Features: Level, Rolling Slope
Construction
Type & style
- Home type: SingleFamily
- Architectural style: Ranch
- Property subtype: Single Family Residence
Materials
- Frame
- Roof: Composition
Condition
- Under Construction
- New construction: Yes
- Year built: 2026
Community & HOA
Community
- Subdivision: Kateland
HOA
- Amenities included: None
- Services included: None
Location
- Region: Rapid City
Financial & listing details
- Price per square foot: $387/sqft
- Date on market: 10/24/2026
Estimated market value
$471,600
$448,000 - $495,000
$2,483/mo
Price history
| Date | Event | Price |
|---|---|---|
| 10/24/2026 | Listed for sale | $475,000$387/sqft |
Source:  Black Hills AOR #181695 Report a problem Black Hills AOR #181695 Report a problem | ||
| 10/8/2026 | Listing removed | $475,000$387/sqft |
Source: Black Hills AOR #179894 Report a problem | ||
| 7/7/2026 | Listed for sale | $475,000$387/sqft |
Source: Black Hills AOR #179894 Report a problem | ||
Public tax history
Tax history is unavailable.
Monthly payment
Est. payment
Payment breakdown
Explore the cost of this home by adjusting the details. Changes won't be saved.Climate risks
Neighborhood: 57701
Nearby schools
Schools provided by the listing agent
- District: Rapid City
Source: Black Hills AOR. This data may not be complete. We recommend contacting the local school district to confirm school assignments for this home.
Similar homes
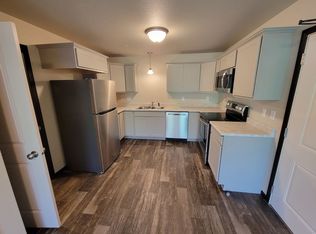
- $449,9002 bd2 ba1.2k sqft1041 Cobalt Dr, Rapid City, SD 57701New Construction
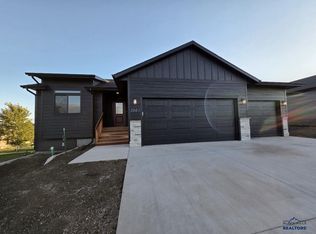 MLS ID #180169, JOE MUTH, COLDWELL BANKER BLACK HILLS LEGACY. Black Hills AOR
 - $399,9003 bd2 ba1.2k sqft1513 Minuteman Dr, Rapid City, SD 57701For Sale
 MLS ID #181198, KAREN SODERQUIST, RE/MAX RESULTS. Black Hills AOR
 - $359,9003 bd2 ba1.4k sqft119 Adonia Ln, Rapid City, SD 57701For Sale
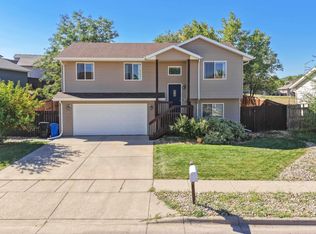 MLS ID #180967, CIERRA VANDERPOL, BLACK HILLS REALTY. Black Hills AOR
 - $449,9004 bd2 ba1.8k sqft24020 Bridle Ridge Rd, Rapid City, SD 57701For Sale
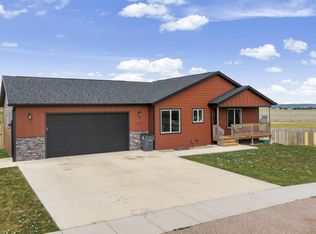 MLS ID #181050, DANIEL TRIBBY, RE/MAX ADVANTAGE. Black Hills AOR
