Featuring 4 bedrooms and 2 baths. This open floor plan features large windows and vaulted ceilings creating a bright and spacious home perfect for enjoying family and friends. The kitchen offers a plenty a cabinet and counter space and a nice breakfast bar. In the walk-out basement you will find a large family room (23x12), a 4th bedroom, laundry, 2nd bath, and storage. Yard is fenced and has sprinkler system.
For sale
$395,000
4710 Charmwood Dr, Rapid City, SD 57701
4beds
2,074sqft
Single Family Residence
Built in 2008
9,147 Square Feet Lot
$386,700 Zestimate®
$190/sqft
$-- HOA
What's special
Nice breakfast barSprinkler systemWalk-out basementVaulted ceilingsOpen floor planBright and spacious homeLarge windows
- 16 days |
- 438 |
- 16 |
Likely to sell faster than
Zillow last checked:
Listing updated:
Listed by:
ED DREYER 605-343-7653,
RE/MAX ADVANTAGE
Source: Black Hills AOR,MLS#: 180285
Facts & features
Interior
Bedrooms & bathrooms
- Bedrooms: 4
- Bathrooms: 2
- Full bathrooms: 2
Bathroom
- Features: Shower/Tub
Dining room
- Features: Combination
Heating
- Forced Air
Cooling
- Has cooling: Yes
Features
- Flooring: Carpet, Laminate
- Basement: Walk-Out Access
- Has fireplace: No
- Fireplace features: None
Interior area
- Total structure area: 2,074
- Total interior livable area: 2,074 sqft
Property
Parking
- Total spaces: 2
- Parking features: Attached, Two Car
- Attached garage spaces: 2
- Has uncovered spaces: Yes
- Details: Garage Size(23x24), Driveway Exposure(West)
Features
- Levels: Split Foyer
- Fencing: Back Yard,Chain Link
- Has view: Yes
- View description: Neighborhood
Lot
- Size: 9,147 Square Feet
- Features: Rolling Slope
Details
- Parcel number: 2013303021
Construction
Type & style
- Home type: SingleFamily
- Property subtype: Single Family Residence
Materials
- Frame
- Roof: Composition
Condition
- Year built: 2008
Community & HOA
Community
- Subdivision: Auburn Hills
HOA
- Amenities included: None
- Services included: None
Location
- Region: Rapid City
Financial & listing details
- Price per square foot: $190/sqft
- Tax assessed value: $349,900
- Annual tax amount: $4,867
- Date on market: 7/31/2026
Estimated market value
$386,700
$367,000 - $406,000
$2,313/mo
Price history
| Date | Event | Price |
|---|---|---|
| 7/31/2026 | Listed for sale | $395,000+21.6%$190/sqft |
Source:  Black Hills AOR #180285 Report a problem Black Hills AOR #180285 Report a problem | ||
| 4/22/2026 | Listing removed | $3,000$1/sqft |
Source: Zillow Rentals Report a problem | ||
| 4/22/2026 | Price change | $3,000+25%$1/sqft |
Source: Zillow Rentals Report a problem | ||
| 4/15/2026 | Listed for rent | $2,400+33.3%$1/sqft |
Source: Zillow Rentals Report a problem | ||
| 1/7/2024 | Listing removed | -- |
Source: Zillow Rentals Report a problem | ||
| 11/7/2023 | Listed for rent | $1,800$1/sqft |
Source: Zillow Rentals Report a problem | ||
| 9/20/2021 | Listing removed | -- |
Source: Local MLS Report a problem | ||
| 7/5/2021 | Pending sale | $324,900$157/sqft |
Source: Local MLS #154231 Report a problem | ||
| 6/29/2021 | Price change | $324,900-2.4%$157/sqft |
Source: Local MLS #154231 Report a problem | ||
| 6/22/2021 | Price change | $332,900-2.1%$161/sqft |
Source: Local MLS #154231 Report a problem | ||
| 6/17/2021 | Listed for sale | $339,900$164/sqft |
Source: Local MLS #154231 Report a problem | ||
| 6/1/2021 | Pending sale | $339,900$164/sqft |
Source: Local MLS #154231 Report a problem | ||
| 5/24/2021 | Price change | $339,900-2.9%$164/sqft |
Source: Local MLS #154231 Report a problem | ||
| 5/15/2021 | Listed for sale | $349,900+40.5%$169/sqft |
Source: Local MLS #154231 Report a problem | ||
| 2/22/2020 | Listing removed | $249,000$120/sqft |
Source: Keller Williams Realty Black Hills #147299 Report a problem | ||
| 2/1/2020 | Pending sale | $249,000$120/sqft |
Source: Keller Williams Realty Black Hills #147299 Report a problem | ||
| 1/29/2020 | Price change | $249,000-2.4%$120/sqft |
Source: Keller Williams Realty Black Hills #147299 Report a problem | ||
| 1/18/2020 | Listed for sale | $255,000$123/sqft |
Source: Keller Williams Realty Black Hills #147299 Report a problem | ||
Public tax history
| Year | Property taxes | Tax assessment |
|---|---|---|
| 2025 | $4,867 +4.3% | $349,900 -2.2% |
| 2024 | $4,668 +9.9% | $357,900 +7.9% |
| 2023 | $4,247 +29.5% | $331,700 +18.6% |
| 2022 | $3,280 | $279,700 +15.6% |
| 2021 | -- | $242,000 +1% |
| 2020 | $3,354 +4% | $239,700 +5.3% |
| 2019 | $3,224 -1.5% | $227,700 -1.2% |
| 2018 | $3,273 +10.2% | $230,500 +7.6% |
| 2017 | $2,969 | $214,200 -0.3% |
| 2016 | $2,969 -6.6% | $214,800 +0.6% |
| 2015 | $3,178 | $213,500 +4.8% |
| 2014 | $3,178 | $203,800 +11.1% |
| 2012 | -- | $183,500 |
Find assessor info on the county website
Monthly payment
Est. payment
Payment breakdown
Explore the cost of this home by adjusting the details. Changes won't be saved.Climate risks
Neighborhood: 57701
Nearby schools
GreatSchools rating
- 1/10Knollwood Heights Elementary - 08Grades: K-5Distance: 2.4 mi
- 2/10North Middle School - 35Grades: 6-8Distance: 2.3 mi
- 2/10Central High School - 41Grades: 9-12Distance: 2.9 mi
Schools provided by the listing agent
- District: Rapid City
Source: Black Hills AOR. This data may not be complete. We recommend contacting the local school district to confirm school assignments for this home.
- $276,5002 bd2 ba1.1k sqft4702 Charmwood Dr, Rapid City, SD 57701Off Market
- $410,8004 bd3 ba2.3k sqft4718 Charmwood Dr, Rapid City, SD 57701Off Market
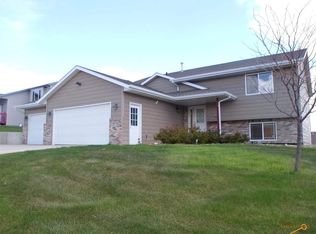
- $354,1003 bd2 ba1.7k sqft4717 Coal Bank Dr, Rapid City, SD 57701Off Market
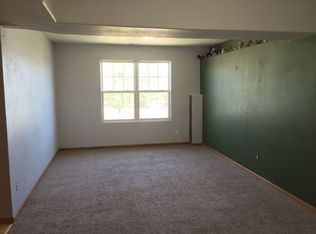
- $278,4002 bd2 ba1.1k sqft4700 Charmwood Dr, Rapid City, SD 57701Off Market

- $367,1004 bd2 ba884 sqft5634 Coal Bank Dr, Rapid City, SD 57701Off Market
- $320,2002 bd1 ba968 sqft5633 Coal Bank Dr, Rapid City, SD 57701Off Market
- $409,9004 bd3 ba1k sqft5626 Coal Bank Dr, Rapid City, SD 57701Off Market
- $379,5004 bd3 ba1k sqft5618 Coal Bank Dr, Rapid City, SD 57701Off Market
A local agent can set up tours, give advice and negotiate with sellers.
A local lender can help you make sure your offer is ready when you are.
Similar homes
- $330,0003 bd2 ba1.8k sqft721 Lion Dr, Rapid City, SD 57701For Sale
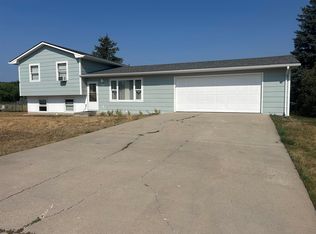 MLS ID #89749, Jennifer Brue. Mount Rushmore Area AOR
 - $394,9004 bd3 ba2.1k sqft4923 S Pointe Dr, Rapid City, SD 57701For Sale
 MLS ID #88917, Rich Hegre. Mount Rushmore Area AOR
 - $424,5004 bd4 ba2.4k sqft1225 Clover Ridge Ct, Rapid City, SD 57701For Sale
 MLS ID #180421, KENT HAGG, HAGG PROPERTIES, LLC. Black Hills AOR
 - $399,9004 bd3 ba2.6k sqft624 Saint Andrew St, Rapid City, SD 57701For Sale
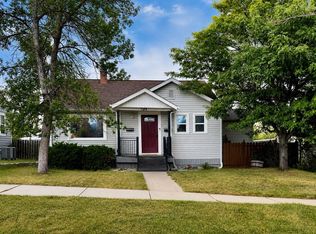 MLS ID #89414, Michael Alley. Mount Rushmore Area AOR
 - $295,0003 bd2 ba1.5k sqft3824 Chief Dr, Rapid City, SD 57701For SaleMLS ID #89893, Markie Zacharias. Mount Rushmore Area AOR
- $299,0004 bd2 ba1.6k sqft629 Charger Ct, Rapid City, SD 57701For SaleMLS ID #89795, Jennifer Brue. Mount Rushmore Area AOR
- $394,9004 bd3 ba1.5k sqft4932 S Pointe Dr, Rapid City, SD 57701For SaleMLS ID #179281, RICHARD HEGRE, ENGEL & VOELKERS BLACK HILLS, LLC. Black Hills AOR
- $382,5504 bd2 ba2.5k sqft14410 Tatum Ct, Rapid City, SD 57701For SaleMLS ID #89220, Jerilyn Suridis. Mount Rushmore Area AOR
- $493,0005 bd3 ba2.5k sqft1106 Lennon Ln, Rapid City, SD 57701For SaleMLS ID #89660, Jaima Knutson. Mount Rushmore Area AOR
- $339,5004 bd2 ba1.8k sqft1066 E Ohio St, Rapid City, SD 57701For SaleMLS ID #180404, MARY L RISS, RISS REAL ESTATE. Black Hills AOR
- $379,9004 bd2 ba1.8k sqft3401 Lynnwood Ave, Rapid City, SD 57701For Sale By Owner
- $435,0004 bd3 ba2.1k sqft548 Field View Dr, Rapid City, SD 57701For SaleMLS ID #179887, AMANDA KIRSCHENMAN, COLDWELL BANKER BLACK HILLS LEGACY. Black Hills AOR
- $425,0004 bd3 ba1.8k sqft23471 Brahman Ln, Rapid City, SD 57703For SaleMLS ID #180422, CHEYENNE S MCGRIFF, RE/MAX RESULTS. Black Hills AOR
- $389,9002 bd2 ba1.1k sqft5222 Bunker Dr, Rapid City, SD 57701New ConstructionMLS ID #178321, JOE MUTH, COLDWELL BANKER BLACK HILLS LEGACY. Black Hills AOR
- $385,0002 bd2 ba1k sqft1115 Cobalt Dr, Rapid City, SD 57701New ConstructionMLS ID #179777, JOE MUTH, COLDWELL BANKER BLACK HILLS LEGACY. Black Hills AOR
- $239,9003 bd2 ba1.4k sqft3616 Champion Dr, Rapid City, SD 57701For SaleMLS ID #180425, MARIA SIECK, COLDWELL BANKER BLACK HILLS LEGACY. Black Hills AOR
- $385,0004 bd3 ba2.1k sqft1064 Ziebach St, Rapid City, SD 57703For SaleMLS ID #176393, CRAIG CREWS, KELLER WILLIAMS REALTY BLACK HILLS. Black Hills AOR
- $335,0004 bd4 ba1.5k sqft6413 Northdale Dr, Black Hawk, SD 57718For SaleMLS ID #180481, MICHAEL BULICH, BERKSHIRE HATHAWAY HOMESERVICES MIDWEST REALTY. Black Hills AOR
- $325,0003 bd2 ba1.9k sqft530 Saint Charles St, Rapid City, SD 57701For SaleMLS ID #180260, SCOTT LAWHUN, BERKSHIRE HATHAWAY HOMESERVICES MIDWEST REALTY. Black Hills AOR
- $249,9004 bd2 ba1.6k sqft225 Patton St, Rapid City, SD 57701For SaleMLS ID #180101, MATHAIS THOMPSON, SOUTH DAKOTA PROPERTIES. Black Hills AOR
