Listed by Brian Gill with CENTURY 21 ClearView Realty 605-641-3465. Take a look at this newly updated, stunning property located near the 9th green in Red Rock Estates! Brand new kitchen, bathrooms, flooring, light fixtures, entry door, roof with Class 4 shingles, rain gutters, garage doors and the list goes on! As you enter the home through the covered entry and new front door, you will notice the beautiful engineered hardwood flooring and tray ceilings throughout the main floor. The large light giving windows take advantage of the views out the back. The brand new kitchen has all new custom dovetail/soft close cabinets, new Quartz countertops, new kitchen island, new sink with disposal, new top of the line built in stove top, new built in double ovens, new dishwasher and new built in microwave, and a spacious walk in pantry with lots of shelving space! The dining room area offers a charming fireplace which creates a marvelous atmosphere for breakfast and evening meals. French doors lead out to the large private patio in the back yard, complete with mature trees and perfect for enjoying morning coffee or cool drinks in the evenings. The spacious great room features vaulted/tray ceilings with tall windows and new blinds. Move down the hall to the master bedroom with vaulted/tray ceilings, new carpet, new blinds, and boasting an updated en suite with double vanity, quartz countertops, soaker tub, a newly tiled walk in shower and a walk in closet. Further down the hall you will find 2 more big bedrooms, both with trey ceilings, new carpet, and large closets. A main floor laundry room with new tile floor, sink and cabinets completes the main floor. Take the stairway that has a striking new staircase rail/surround and new hardwood covered steps leading to the lower level with tiled landing to see what awaits you! A gigantic family room with new carpet, tray ceilings, the 2nd fireplace, lots of entertainment center built-ins, and a room off to the side that is perfect...
For sale
Price cut: $50K (8/1)
$849,900
6709 Muirfield Dr, Rapid City, SD 57702
5beds
3,541sqft
:
Get pre-qualified$5,377/mo
Single Family Residence
Built in 2004
0.39 Acres Lot
$825,100 Zestimate®
$240/sqft
$-- HOA
What's special
Built in double ovensWalk in closetNew sink with disposalCovered entryViews out the backNew dishwasherBuilt in microwave
- 136 days |
- 765 |
- 23 |
Zillow last checked:
Listing updated:
Listed by:
BRIAN GILL 605-641-3465,
CENTURY 21 CLEARVIEW REALTY
Source: Black Hills AOR,MLS#: 178097
Facts & features
Interior
Bedrooms & bathrooms
- Bedrooms: 5
- Bathrooms: 3
- Full bathrooms: 3
Bathroom
- Features: Shower and Tub, Shower/Tub
Dining room
- Features: Combination
Heating
- Forced Air
Cooling
- Has cooling: Yes
Features
- Flooring: Carpet, Hardwood, Tile
- Has basement: Yes
- Number of fireplaces: 2
Interior area
- Total structure area: 3,611
- Total interior livable area: 3,541 sqft
Property
Parking
- Total spaces: 3
- Parking features: Attached, Three Car
- Attached garage spaces: 3
- Has uncovered spaces: Yes
- Details: Garage Size(34x28), Driveway Exposure(North)
Features
- Has spa: Yes
- Spa features: Jet Tub
- Fencing: None
- Has view: Yes
- View description: Golf Course, Hills, Trees/Woods, Neighborhood
Lot
- Size: 0.39 Acres
- Features: Rolling Slope, On Golf Course, Interior Lot
Details
- Parcel number: 3729251021
Construction
Type & style
- Home type: SingleFamily
- Architectural style: Ranch
- Property subtype: Single Family Residence
Materials
- Foundation: Concrete Perimeter
- Roof: Composition
Condition
- Year built: 2004
Community & HOA
Community
- Subdivision: Red Rock Estate
HOA
- Has HOA: Yes
- Amenities included: None
- Services included: Maintenance Grounds, Snow Removal
Location
- Region: Rapid City
Financial & listing details
- Price per square foot: $240/sqft
- Tax assessed value: $798,500
- Annual tax amount: $8,480
- Date on market: 3/26/2026
Estimated market value
$825,100
$784,000 - $866,000
$3,952/mo
Price history
| Date | Event | Price |
|---|---|---|
| 8/1/2026 | Price change | $849,900-5.6%$240/sqft |
Source:  Black Hills AOR #178097 Report a problem Black Hills AOR #178097 Report a problem | ||
| 6/1/2026 | Price change | $899,900-6.3%$254/sqft |
Source: Black Hills AOR #178097 Report a problem | ||
| 3/26/2026 | Listed for sale | $959,900+47.7%$271/sqft |
Source: Black Hills AOR #178097 Report a problem | ||
| 12/13/2024 | Sold | $650,000-7.1%$184/sqft |
Source:  Mount Rushmore Area AOR #80935 Report a problem Mount Rushmore Area AOR #80935 Report a problem | ||
| 12/5/2024 | Contingent | $699,900$198/sqft |
Source: Black Hills AOR #169555 Report a problem | ||
| 8/16/2024 | Price change | $699,900-6.7%$198/sqft |
Source: Black Hills AOR #169555 Report a problem | ||
| 7/11/2024 | Listed for sale | $749,900-3.2%$212/sqft |
Source: Black Hills AOR #169555 Report a problem | ||
| 6/26/2024 | Listing removed | -- |
Source: Black Hills AOR #168369 Report a problem | ||
| 6/4/2024 | Price change | $774,900-1.9%$219/sqft |
Source: Black Hills AOR #168369 Report a problem | ||
| 4/28/2024 | Listed for sale | $789,900+25.4%$223/sqft |
Source: Black Hills AOR #168369 Report a problem | ||
| 6/18/2021 | Sold | $630,000+0.8%$178/sqft |
Source: Mount Rushmore Area AOR #68073 Report a problem | ||
| 4/29/2021 | Contingent | $624,900$176/sqft |
Source: Mount Rushmore Area AOR #68073 Report a problem | ||
| 4/29/2021 | Pending sale | $624,900$176/sqft |
Source: Local MLS #153929 Report a problem | ||
Public tax history
| Year | Property taxes | Tax assessment |
|---|---|---|
| 2025 | $8,480 +1% | $798,500 +4.4% |
| 2024 | $8,393 +9.3% | $765,100 +3.4% |
| 2023 | $7,681 +8.7% | $740,200 +18.3% |
| 2022 | $7,068 | $625,800 +20% |
| 2021 | -- | $521,400 +8.9% |
| 2020 | $6,696 -1.6% | $478,600 -0.5% |
| 2019 | $6,804 +3.2% | $481,100 +3.6% |
| 2018 | $6,592 +10.4% | $464,600 +7.8% |
| 2017 | $5,970 | $431,100 -6.3% |
| 2016 | $5,970 -9.1% | $460,100 +4.2% |
| 2015 | $6,569 | $441,700 +30.2% |
| 2014 | $6,569 | $339,200 +12% |
| 2012 | -- | $302,800 |
Find assessor info on the county website
Monthly payment
Est. payment
Payment breakdown
Explore the cost of this home by adjusting the details. Changes won't be saved.Climate risks
Neighborhood: 57702
Nearby schools
GreatSchools rating
- 9/10Corral Drive Elementary - 21Grades: K-5Distance: 1.7 mi
- 9/10Southwest Middle School - 38Grades: 6-8Distance: 1.7 mi
- 5/10Stevens High School - 42Grades: 9-12Distance: 3.9 mi
Schools provided by the listing agent
- District: Rapid City
Source: Black Hills AOR. This data may not be complete. We recommend contacting the local school district to confirm school assignments for this home.
- $794,5004 bd4 ba3.3k sqft6711 Muirfield Dr, Rapid City, SD 57702Off Market

- $537,8003 bd3 ba3.2k sqft4738 Dornoch Ct, Rapid City, SD 57702Off Market
- $588,9003 bd3 ba1.6k sqft4739 Dornoch Ct, Rapid City, SD 57702Off Market
- $592,0004 bd3 ba1.6k sqft4737 Dornoch Ct, Rapid City, SD 57702Off Market
- $589,9004 bd3 ba3k sqft4736 Dornoch Ct, Rapid City, SD 57702Off Market
- $591,6004 bd3 ba1.7k sqft6722 Muirfield Dr, Rapid City, SD 57702Off Market
- $842,7004 bd3 ba4.1k sqft6808 Medinah Ct, Rapid City, SD 57702Off Market
- $738,2004 bd3 ba3.6k sqft6821 Muirfield Dr, Rapid City, SD 57702Off Market
A local agent can set up tours, give advice and negotiate with sellers.
A local lender can help you make sure your offer is ready when you are.
Similar homes
- $849,0005 bd4 ba3.8k sqft6718 Kennemer Dr, Rapid City, SD 57702For Sale
 MLS ID #180213, ALAN PONTO, EXP REALTY. Black Hills AOR
 - $875,0006 bd4 ba3.7k sqft6503 Kennemer Dr, Rapid City, SD 57702For Sale
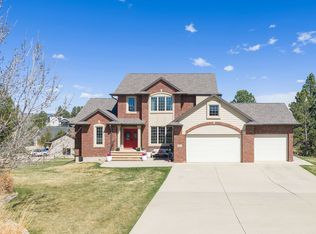 MLS ID #88201, Jeremy Kahler. Mount Rushmore Area AOR
 - $859,9004 bd3 ba3.1k sqft5821 Regal Ct, Rapid City, SD 57702For Sale
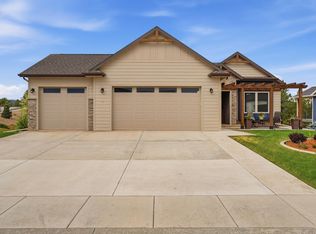 MLS ID #88782, Kevin Andreson. Mount Rushmore Area AOR
 - $765,0004 bd4 ba3.3k sqft6815 Medinah Ct, Rapid City, SD 57702For Sale
 MLS ID #178413, STUART MARTIN, RE/MAX RESULTS. Black Hills AOR
 - $525,0004 bd3 ba1.9k sqft4991 Raven Cir, Rapid City, SD 57702For SaleMLS ID #89873, Suzanne White. Mount Rushmore Area AOR
- $799,9004 bd3 ba3.3k sqft3300 Sheridan Lake Rd, Rapid City, SD 57702For SaleMLS ID #179596, TONY HENSLEY, RE/MAX RESULTS. Black Hills AOR
- $729,0004 bd3 ba3k sqft4950 Whispering Pines Dr, Rapid City, SD 57702For SaleMLS ID #177644, AMANDA KIRSCHENMAN, COLDWELL BANKER BLACK HILLS LEGACY. Black Hills AOR
- $785,0005 bd3 ba4.1k sqft5109 Pinedale Heights Dr, Rapid City, SD 57702For SaleMLS ID #179150, MITCH MUDLIN, RE/MAX RESULTS. Black Hills AOR
- $1,089,0004 bd3 ba3k sqft8151 Labrador Trl, Rapid City, SD 57702For SaleMLS ID #180370, GENE HENSLEY, RE/MAX RESULTS. Black Hills AOR
- $740,0004 bd3 ba3.6k sqft840 Kingswood Dr, Rapid City, SD 57702For Sale By Owner
- $672,4005 bd3 ba2.7k sqft2940 Motherlode Dr, Rapid City, SD 57702For SaleMLS ID #88251, Lori L Barnett. Mount Rushmore Area AOR
- $627,5003 bd3 ba3k sqft6828 Muirfield Dr, Rapid City, SD 57702For SaleMLS ID #89688, Suzette Pickar. Mount Rushmore Area AOR
- $519,9005 bd3 ba2.8k sqft6533 Muirfield Dr, Rapid City, SD 57702For SaleMLS ID #87295, Lori L Barnett. Mount Rushmore Area AOR
- $794,9005 bd3 ba3.1k sqft4451 Westridge Rd, Rapid City, SD 57702For SaleMLS ID #88612, Jaima Knutson. Mount Rushmore Area AOR
- $695,0004 bd3 ba3.2k sqft3033 Flint Dr, Rapid City, SD 57702For SaleMLS ID #179454, SHANE R TIPTON, ADVENTURE REAL ESTATE. Black Hills AOR
- $524,9004 bd3 ba2.8k sqft3005 Sunny Hill Cir, Rapid City, SD 57702For SaleMLS ID #180375, MACKAYLA R TAKEN, EXP REALTY. Black Hills AOR
- $519,9004 bd3 ba2.1k sqft4915 Copper Hill Ct, Rapid City, SD 57702New ConstructionMLS ID #180392, YANNI GEORGAS, RE/MAX RESULTS. Black Hills AOR
- $804,9004 bd4 ba2.5k sqft4061 Jolly Ln, Rapid City, SD 57703For SaleMLS ID #180267, MATT STEWART, KELLER WILLIAMS REALTY BLACK HILLS. Black Hills AOR
- $500,0003 bd3 ba2k sqft5920 Bendt Dr, Rapid City, SD 57702For SaleMLS ID #180383, STACEY NELSON, RE/MAX RESULTS. Black Hills AOR
- $639,9005 bd3 ba3.6k sqft3900 Park Dr, Rapid City, SD 57702For SaleMLS ID #89452, Kim Holt. Mount Rushmore Area AOR
