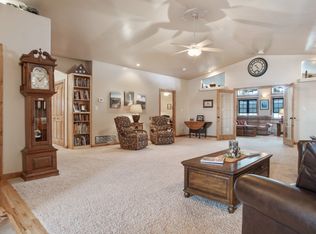
Exceptional quality & timeless craftsmanship define this custom-built, one-level, zero-entry ranch-style home offering 4 bedrooms, 3.5 bathrooms, & an exceptional blend of elegance, comfort, and privacy. Nestled among mature trees on nearly a ½-acre lot in the Elks Country Estates neighborhood, this beautifully maintained home offers a peaceful, secluded setting just minutes from shopping, dining, & everyday conveniences. Step inside to soaring 10-foot ceilings, beautiful oak hardwood floors, abundant natural light, & an inviting open floor plan designed for comfortable living and entertaining. The spacious living room features a stunning brick gas fireplace & flows seamlessly into the open kitchen. Designed with both function and style in mind, the kitchen showcases custom hickory cabinetry with roll-out shelving, solid surface Corian countertops, a walk-in pantry, expansive prep space, breakfast bar seating, & exceptional storage. The formal dining room is perfect for hosting family gatherings, while the breakfast nook overlooks the beautifully landscaped backyard. The luxurious primary suite offers direct access to the covered patio, an oversized walk-in closet, and a spa-inspired bath featuring a jetted soaking tub, dual vanities, and a walk-in shower. Two additional bedrooms each feature private ensuite bathrooms, while the fourth bedroom provides flexibility for guests, hobbies, or additional office space. A dedicated office with elegant French doors makes working from home a breeze, while the thoughtfully designed laundry/mudroom offers abundant cabinetry, storage, and a convenient service entrance. An oversized heated three-car garage provides ample room for vehicles, hobbies, and storage, along with additional off-street parking. Enjoy your own private backyard retreat featuring a covered patio, mature trees, lush landscaping, underground sprinklers, and plenty of space to relax or entertain. Don't miss this rare opportunity to own this one-of-a-kind home.
For sale
$804,900
4061 Jolly Ln, Rapid City, SD 57703
4beds
2,558sqft
:
Get pre-qualified$5,151/mo
Single Family Residence
Built in 2003
0.48 Acres Lot
$775,300 Zestimate®
$315/sqft
$-- HOA
What's special
- 3 days |
- 394 |
- 19 |
Likely to sell faster than
Zillow last checked:
Listing updated:
Listed by:
MATT STEWART 605-430-7695,
KELLER WILLIAMS REALTY BLACK HILLS
Source: Black Hills AOR,MLS#: 180267
Facts & features
Interior
Bedrooms & bathrooms
- Bedrooms: 4
- Bathrooms: 4
- Full bathrooms: 3
- 1/2 bathrooms: 1
Bathroom
- Features: Shower Only, Shower and Tub
Dining room
- Features: Breakfast Bar, Formal, Kitchen
Heating
- Forced Air
Cooling
- Has cooling: Yes
Features
- Flooring: Carpet, Tile, Hardwood
- Basement: Crawl Space
- Number of fireplaces: 1
- Fireplace features: Insert Unit, Blower Fan
Interior area
- Total structure area: 2,558
- Total interior livable area: 2,558 sqft
Video & virtual tour
Property
Parking
- Total spaces: 3
- Parking features: Attached, Heated Garage, Three Car
- Attached garage spaces: 3
- Has uncovered spaces: Yes
- Details: Garage Size(23X40), Driveway Exposure(East)
Features
- Has spa: Yes
- Spa features: Jet Tub, Bath
- Fencing: None
- Has view: Yes
- View description: Trees/Woods, Neighborhood
Lot
- Size: 0.48 Acres
- Features: Level, Rolling Slope, Interior Lot
Details
- Parcel number: 3816426005
Construction
Type & style
- Home type: SingleFamily
- Architectural style: Ranch
- Property subtype: Single Family Residence
Materials
- Frame
- Foundation: Concrete Perimeter
- Roof: Tile
Condition
- Year built: 2003
Community & HOA
Community
- Subdivision: Elks Country Est
HOA
- Amenities included: None
- Services included: None
Location
- Region: Rapid City
Financial & listing details
- Price per square foot: $315/sqft
- Tax assessed value: $766,300
- Annual tax amount: $8,623
- Date on market: 7/31/2026
Estimated market value
$775,300
$737,000 - $814,000
$2,743/mo
Price history
| Date | Event | Price |
|---|---|---|
| 7/31/2026 | Listed for sale | $804,900$315/sqft |
Source:  Black Hills AOR #180267 Report a problem Black Hills AOR #180267 Report a problem | ||
Public tax history
| Year | Property taxes | Tax assessment |
|---|---|---|
| 2025 | $8,623 +3.9% | $766,300 -1.5% |
| 2024 | $8,296 +10.8% | $778,000 +6.3% |
| 2023 | $7,484 +6.5% | $731,600 +20% |
| 2022 | $7,027 | $609,700 +17.6% |
| 2021 | -- | $518,400 +8.5% |
| 2020 | $6,686 +3.9% | $477,900 +5.2% |
| 2019 | $6,437 -6.2% | $454,100 -6% |
| 2018 | $6,866 +16.6% | $483,200 +13.9% |
| 2017 | $5,890 | $424,400 +3.3% |
| 2016 | $5,890 -0.7% | $410,900 +3.3% |
| 2015 | $5,932 | $397,700 +4.4% |
| 2014 | $5,932 | $380,800 +0.4% |
| 2012 | -- | $379,400 |
Find assessor info on the county website
Monthly payment
Est. payment
Payment breakdown
Explore the cost of this home by adjusting the details. Changes won't be saved.Climate risks
Neighborhood: 57703
Nearby schools
GreatSchools rating
- 4/10Rapid Valley Elementary - 12Grades: PK-5Distance: 1.3 mi
- NAEast Middle School - 30Grades: 6-8Distance: 2.6 mi
- 2/10Central High School - 41Grades: 9-12Distance: 4.8 mi
Schools provided by the listing agent
- District: Rapid City
Source: Black Hills AOR. This data may not be complete. We recommend contacting the local school district to confirm school assignments for this home.
- $770,6003 bd2 ba2.8k sqft4071 Jolly Ln, Rapid City, SD 57703Off Market
- $1,040,8003 bd2 ba3.6k sqft4051 Jolly Ln, Rapid City, SD 57703Off Market
- $541,9003 bd2 ba2.3k sqft4101 Augusta Dr, Rapid City, SD 57703Off Market
- $1,233,0005 bd3 ba3.4k sqft3930 Northstar Ct, Rapid City, SD 57703Off Market
- $628,9004 bd3 ba1.6k sqft4004 Augusta Dr, Rapid City, SD 57703Off Market
- $1,671,2004 bd4 ba4.2k sqft3621 Willowbend Rd, Rapid City, SD 57703Off Market
- $53,4000.44 Acres4031 Jolly Ln, Rapid City, SD 57703Off Market
- $4,5000.6 Acres4054 Jolly Ln, Rapid City, SD 57703Off Market
A local agent can set up tours, give advice and negotiate with sellers.
A local lender can help you make sure your offer is ready when you are.
Similar homes
- $799,0005 bd4 ba3.7k sqft653 Enchantment Rd, Rapid City, SD 57701For Sale
 MLS ID #180227, AMBER LEASURE, KELLER WILLIAMS REALTY BLACK HILLS. Black Hills AOR
 - $690,0004 bd4 ba2.8k sqft6107 Bendt Dr, Rapid City, SD 57702For Sale
 MLS ID #89712, Shelley Degon. Mount Rushmore Area AOR
 - $579,9004 bd2 ba1.7k sqft23288 Radar Hill Rd, Rapid City, SD 57703For Sale
 MLS ID #180252, MICHAEL MILLER, ASCEND REALTY INC.. Black Hills AOR
 - $799,9004 bd3 ba3.3k sqft3300 Sheridan Lake Rd, Rapid City, SD 57702For Sale
 MLS ID #179596, TONY HENSLEY, RE/MAX RESULTS. Black Hills AOR
 - $594,9005 bd3 ba3.3k sqft3459 Willowbend Rd, Rapid City, SD 57703For SaleMLS ID #178396, MARIA SIECK, COLDWELL BANKER BLACK HILLS LEGACY. Black Hills AOR
- $599,9005 bd3 ba3k sqft2358 Wildhorse Dr, Rapid City, SD 57703For SaleMLS ID #89631, Justin Dike. Mount Rushmore Area AOR
- $725,0004 bd3 ba3.1k sqft6451 Long View Rd, Rapid City, SD 57703For SaleMLS ID #88583, Kane Fulkerson. Mount Rushmore Area AOR
- $560,0005 bd3 ba2.7k sqft4355 Vinecliff Dr, Rapid City, SD 57703For SaleMLS ID #179746, VICKI A BRUSKI, KELLER WILLIAMS REALTY BLACK HILLS. Black Hills AOR
- $849,9004 bd4 ba3.4k sqft650 Solomon Ct, Rapid City, SD 57703For SaleMLS ID #179310, MEGAN MAHONEY, ASSIST 2 SELL/BUYERS & SELLERS REAL. Black Hills AOR
- $529,4004 bd3 ba2.5k sqft3007 Jessup Ln, Rapid City, SD 57701For SaleMLS ID #89698, Lonnie Doney. Mount Rushmore Area AOR
- $539,0004 bd4 ba2.7k sqft11565 Saddleback Ct, Rapid City, SD 57703For SaleMLS ID #89217, Austin Stiles. Mount Rushmore Area AOR
- $765,0004 bd4 ba3.3k sqft6815 Medinah Ct, Rapid City, SD 57702For SaleMLS ID #178413, STUART MARTIN, RE/MAX RESULTS. Black Hills AOR
- $859,9004 bd3 ba3.1k sqft5821 Regal Ct, Rapid City, SD 57702For SaleMLS ID #88782, Kevin Andreson. Mount Rushmore Area AOR
- $725,0004 bd3 ba3.2k sqft3033 Flint Dr, Rapid City, SD 57702For SaleMLS ID #179454, SHANE R TIPTON, ADVENTURE REAL ESTATE. Black Hills AOR
- $429,9994 bd2 ba2.5k sqft2309 S Valley Dr, Rapid City, SD 57703For SaleMLS ID #88423, Billy Hall. Mount Rushmore Area AOR
- $875,0004 bd3 ba2.2k sqft23033 Hisega Rd, Rapid City, SD 57702For SaleMLS ID #179716, MISTI M BROWN, ENGEL & VOELKERS BLACK HILLS, LLC. Black Hills AOR
- $549,9004 bd3 ba2k sqft3317 Flint Dr, Rapid City, SD 57702For SaleMLS ID #89685, Michael Alley. Mount Rushmore Area AOR
- $740,0004 bd3 ba3.6k sqft840 Kingswood Dr, Rapid City, SD 57702For Sale By Owner
- $689,9753 bd3 ba3.1k sqft4335 Sturgis Rd, Rapid City, SD 57702For SaleMLS ID #89613, Jaima Knutson. Mount Rushmore Area AOR
- $749,0004 bd4 ba3.3k sqft125 S Berry Pine Rd, Rapid City, SD 57702New ConstructionMLS ID #179551, BOBBY SUNDBY, SUN REAL ESTATE. Black Hills AOR
