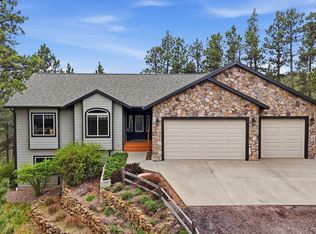
Listed by Brian Gill with CENTURY 21 ClearView Realty, (605) 641-3465. Beautiful Custom built home with lots of amazing touches and fantastic finishes and such a great open and inviting floor plan! The upstairs features a beautifully tiled and hardwood entryway that leads into a very spacious living area with vaulted ceilings and a gas fireplace with gorgeous tile/hardwood surround. The stunning kitchen features custom alder cabinetry, granite countertops and tiled backsplash that leads into the formal dining room with sliding doors that open up to a large deck that is partially covered and perfect for entertaining. The private Master bedroom is on its own side of the house and features its own entrance onto the deck and hot tub, large walk in closet, huge walk in tiled shower, and granite countertops with double vanities. Another large bedroom with a large closet and a granite makeup vanity is located on the opposite side of the home. The laundry room features alder cabinets, tiled floors and a raised platform that provides easy access to the washer and dryer and completes the main floor. Downstairs you will find an enormous family room with another beautiful corner fireplace with floor to ceiling stone and still plenty of room for games and/or a pool table. A wet bar finished with granite, matching stone with plenty of shelving, 2 beverage coolers with the bar stools that stay! Two more large bedrooms with adjoining full bathroom are just off the family room! A large maintenance room for storage completes the lower level. Other charming features include hardwood floors, tray ceiling, custom woodwork and shelving, solid alder doors, surround sound system, smart home security system, brand new range/oven and dishwasher, RV parking, a finished & heated oversize 3 car garage, sprinkler system, maintenance free Trex deck, an empty park/green area next door, and a privacy fence in back! This house can't be built for this price! OPEN HOUSE SUNDAY SEPT.13 FROM 1PM - 3PM!
Under contract
$755,000
7245 Castlewood Dr, Summerset, SD 57718
4beds
3,101sqft
Single Family Residence
Built in 2012
0.4 Acres Lot
$732,700 Zestimate®
$243/sqft
$-- HOA
What's special
Rv parkingSurround sound systemPrivacy fence in backSprinkler systemTray ceilingLarge walk in closetMaintenance free trex deck
- 69 days
- 146
- 3
Zillow last checked:
Listing updated:
Listed by:
BRIAN GILL 605-641-3465,
CENTURY 21 CLEARVIEW REALTY
Source: Black Hills AOR,MLS#: 180393
Facts & features
Interior
Bedrooms & bathrooms
- Bedrooms: 4
- Bathrooms: 3
- Full bathrooms: 3
Bathroom
- Features: Shower Only, Shower/Tub, Double Vanity
Dining room
- Features: Breakfast Bar, Formal
Heating
- Forced Air
Appliances
- Laundry: Main Level
Features
- Flooring: Carpet, Hardwood, Tile
- Has basement: Yes
- Number of fireplaces: 2
Interior area
- Total structure area: 3,101
- Total interior livable area: 3,101 sqft
Property
Parking
- Total spaces: 3
- Parking features: Three Car, Attached, Heated Garage
- Attached garage spaces: 3
- Has uncovered spaces: Yes
- Details: Garage Size(38x24), Driveway Exposure(North)
Features
- Fencing: Privacy,Wood,Back Yard
- Has view: Yes
- View description: Hills, Neighborhood, Trees/Woods
Lot
- Size: 0.4 Acres
- Features: Level, Interior Lot
Details
- Parcel number: 0C501820
Construction
Type & style
- Home type: SingleFamily
- Architectural style: Ranch
- Property subtype: Single Family Residence
Materials
- Frame
- Foundation: Concrete Perimeter
- Roof: Composition
Condition
- Year built: 2012
Community & HOA
Community
- Subdivision: Summerset
HOA
- Amenities included: None
- Services included: None
Location
- Region: Summerset
Financial & listing details
- Price per square foot: $243/sqft
- Tax assessed value: $587,784
- Annual tax amount: $8,922
- Date on market: 8/7/2026
Estimated market value
$732,700
$696,000 - $769,000
$2,986/mo
Price history
| Date | Event | Price |
|---|---|---|
| 9/19/2026 | Contingent | $755,000$243/sqft |
Source:  Black Hills AOR #180393 Report a problem Black Hills AOR #180393 Report a problem | ||
| 8/7/2026 | Listed for sale | $755,000+11%$243/sqft |
Source: Black Hills AOR #180393 Report a problem | ||
| 9/26/2022 | Sold | $680,000-2.2%$219/sqft |
Source: Public Record Report a problem | ||
| 8/12/2022 | Contingent | $695,000$224/sqft |
Source: Black Hills AOR #159959 Report a problem | ||
| 7/5/2022 | Listed for sale | $695,000$224/sqft |
Source: Black Hills AOR #159959 Report a problem | ||
Public tax history
| Year | Property taxes | Tax assessment |
|---|---|---|
| 2025 | $8,922 -3.7% | $587,784 +2.8% |
| 2024 | $9,260 +19.4% | $572,010 |
| 2023 | $7,756 | $572,010 +28.1% |
| 2022 | -- | $446,469 +10.7% |
| 2021 | $7,263 +5.1% | $403,133 +4.5% |
| 2020 | $6,910 +4.9% | $385,936 +4.4% |
| 2019 | $6,588 +7.4% | $369,558 +4.4% |
| 2018 | $6,134 | $353,960 +8.7% |
| 2017 | $6,134 | $325,600 +21.2% |
| 2016 | -- | $268,546 |
| 2015 | $5,808 | $268,546 +11.3% |
| 2013 | $5,808 | $241,297 |
Find assessor info on the county website
Monthly payment
Est. payment
Payment breakdown
Explore the cost of this home by adjusting the details. Changes won't be saved.Climate risks
Neighborhood: 57718
Nearby schools
Schools provided by the listing agent
- District: Rapid City,Meade Co
Source: Black Hills AOR. This data may not be complete. We recommend contacting the local school district to confirm school assignments for this home.
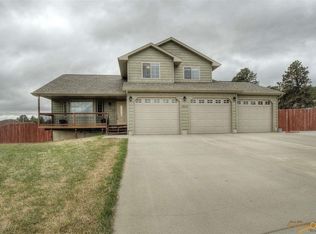
Similar homes
- $424,9994 bd3 ba2.4k sqft10317 Willmington Dr, Black Hawk, SD 57718For Sale
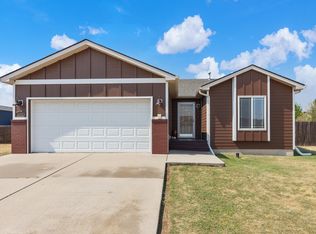 MLS ID #180391, CAMERON B CUMMINGS, COLDWELL BANKER BLACK HILLS LEGACY. Black Hills AOR
 - $789,9004 bd3 ba3.2k sqft4710 Rimrock Dr, Rapid City, SD 57702For Sale
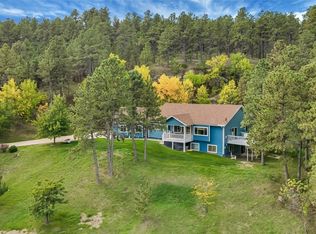 MLS ID #181292, ASHLEY HANDCOCK, RE/MAX ADVANTAGE. Black Hills AOR
 - $539,9003 bd2 ba2.6k sqft10311 Pine Canyon Rd, Black Hawk, SD 57718For Sale
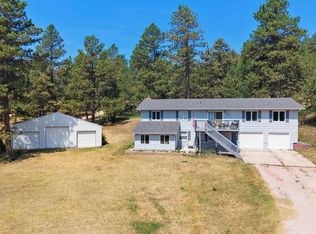 MLS ID #180211, MARIA SIECK, COLDWELL BANKER BLACK HILLS LEGACY. Black Hills AOR
 - $774,9005 bd3 ba3.1k sqft4451 Westridge Rd, Rapid City, SD 57702For Sale
 MLS ID #178935, JAIMA KNUTSON-COLSON, RE/MAX RESULTS. Black Hills AOR
